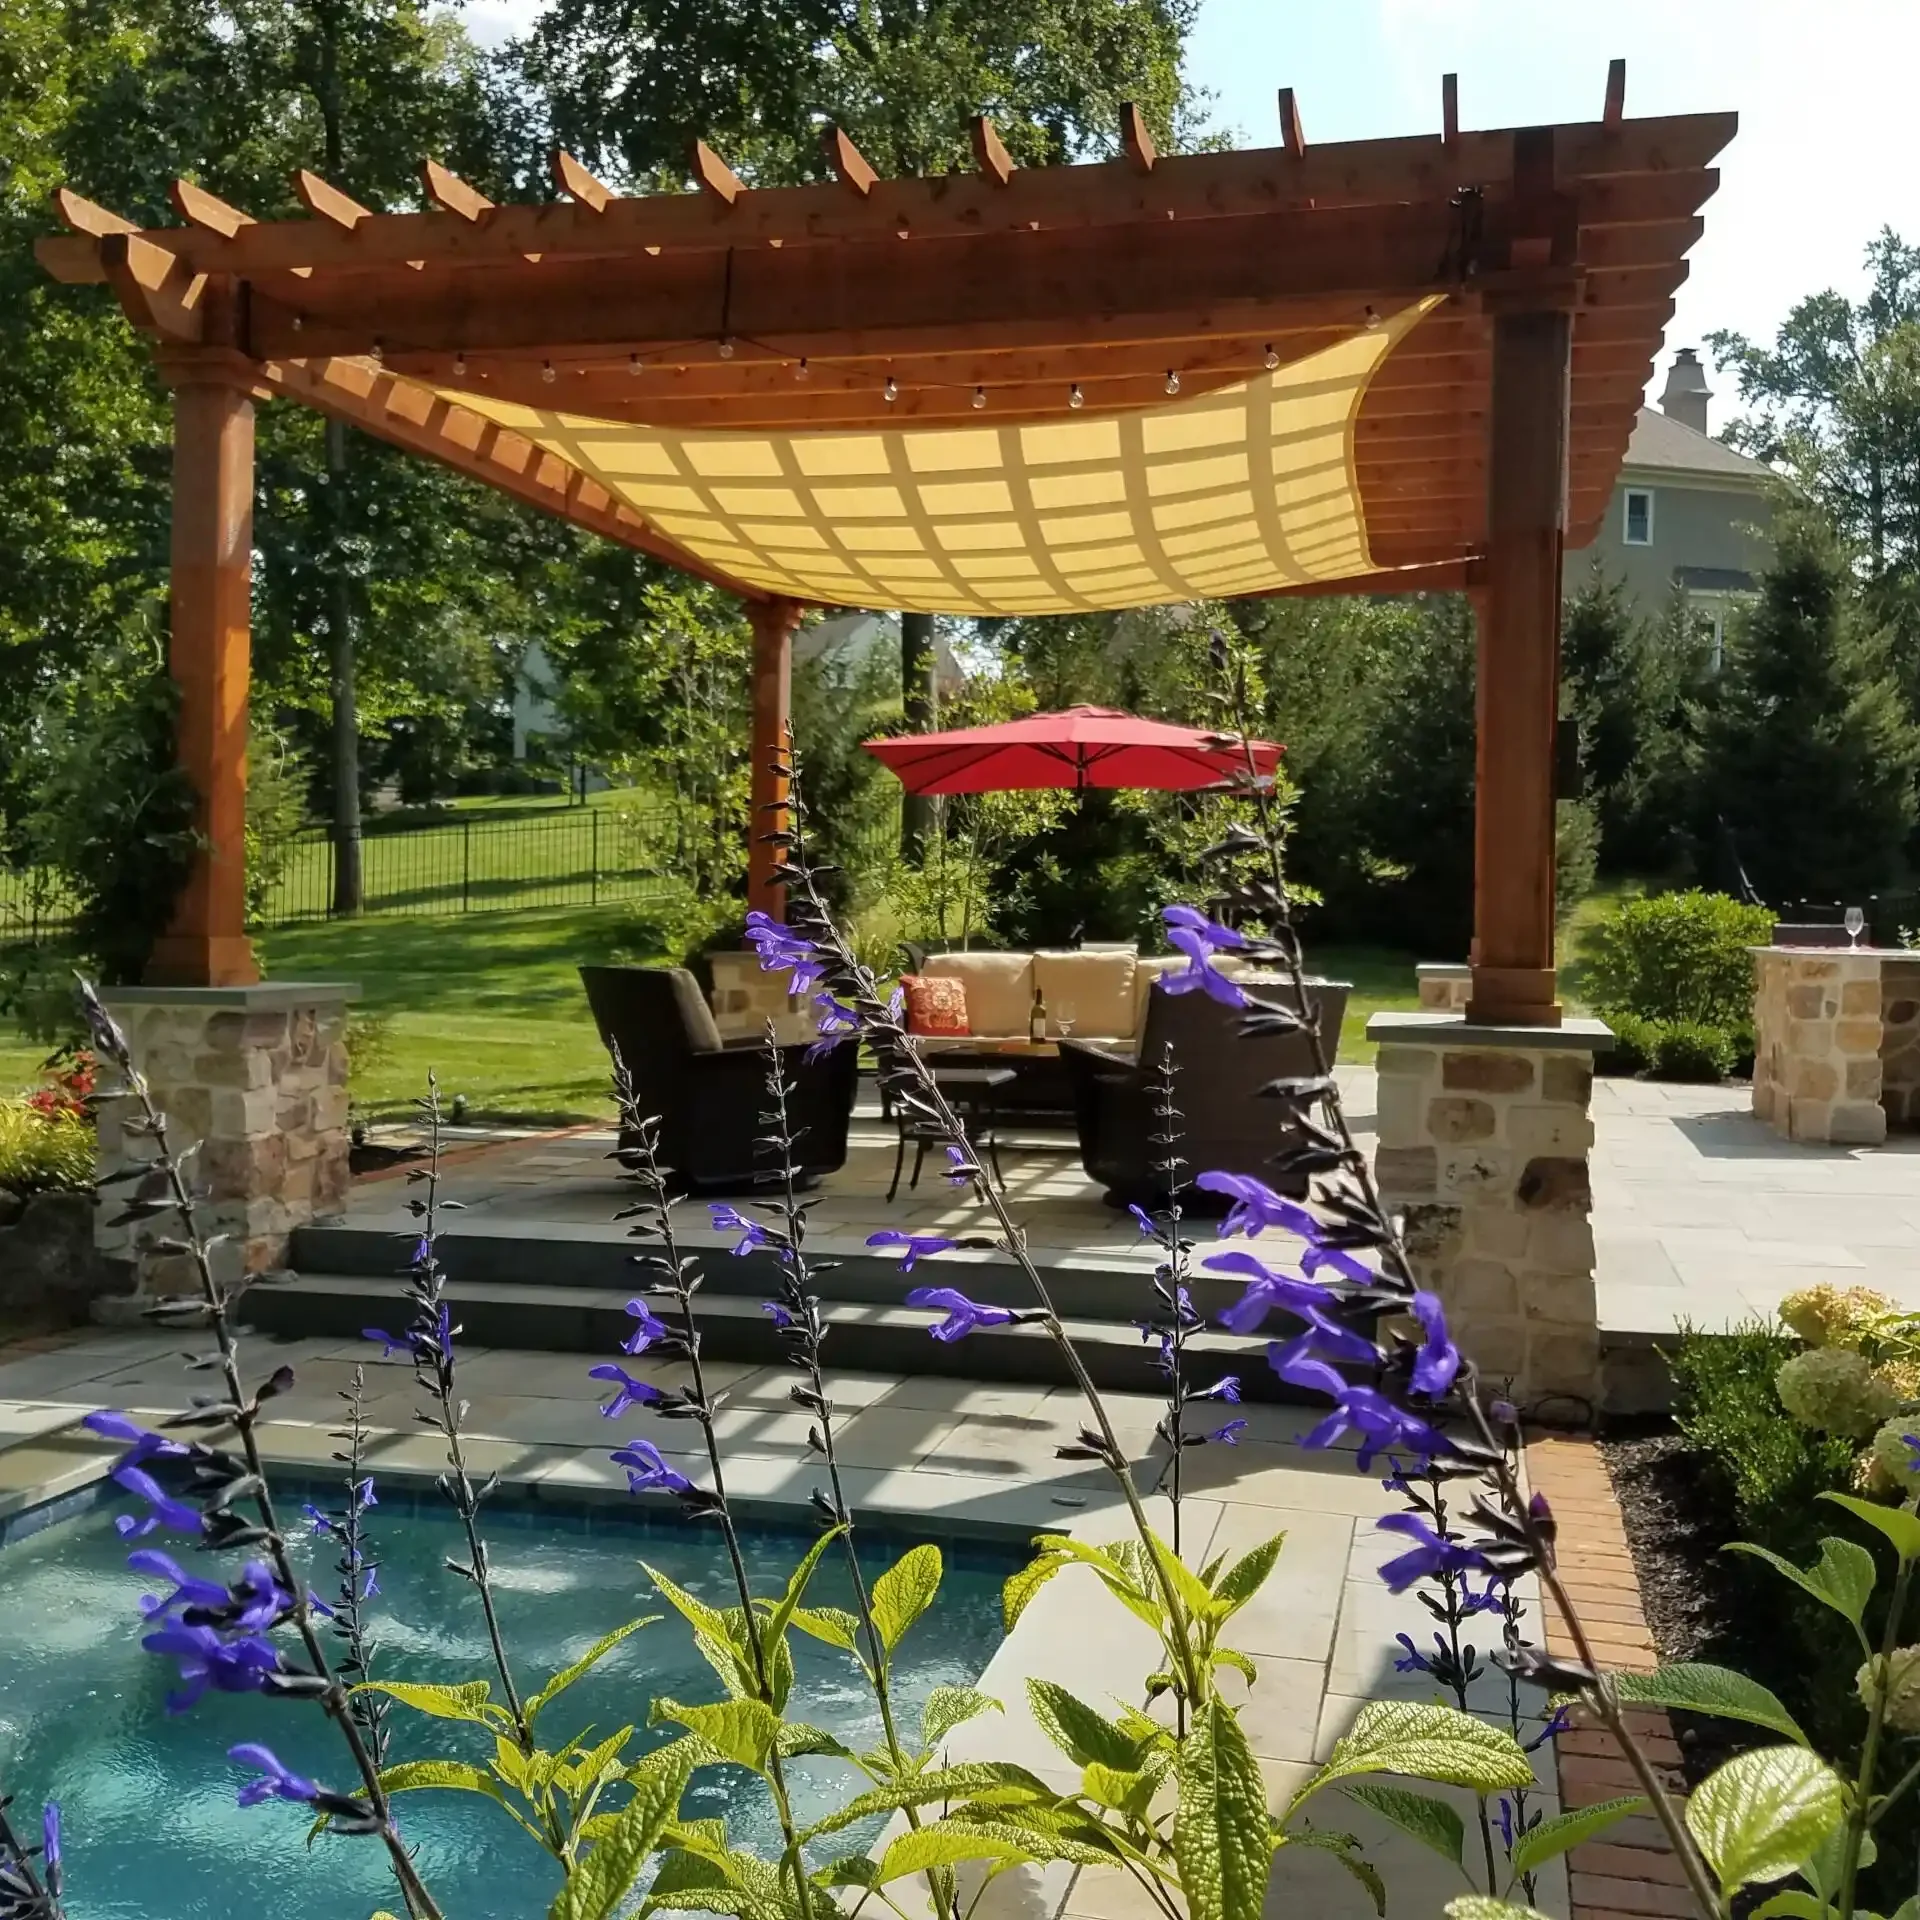
Where Outdoor Spaces Are Built Around Daily Use
Outdoor spaces are often developed over time, with each addition building on the last. When the full property is considered early, the result is a layout that functions naturally and supports how the space will be used.
Outdoor living in Berwyn, Pennsylvania is approached with a focus on how the space will be used day to day. Seating areas, cooking spaces, and movement between them are considered early so the layout supports how time is actually spent outside.
Each project is designed and built in-house. Township requirements, inspections, and local regulations are addressed early to avoid delays and rework.
How Layout and Placement Shape Daily Use
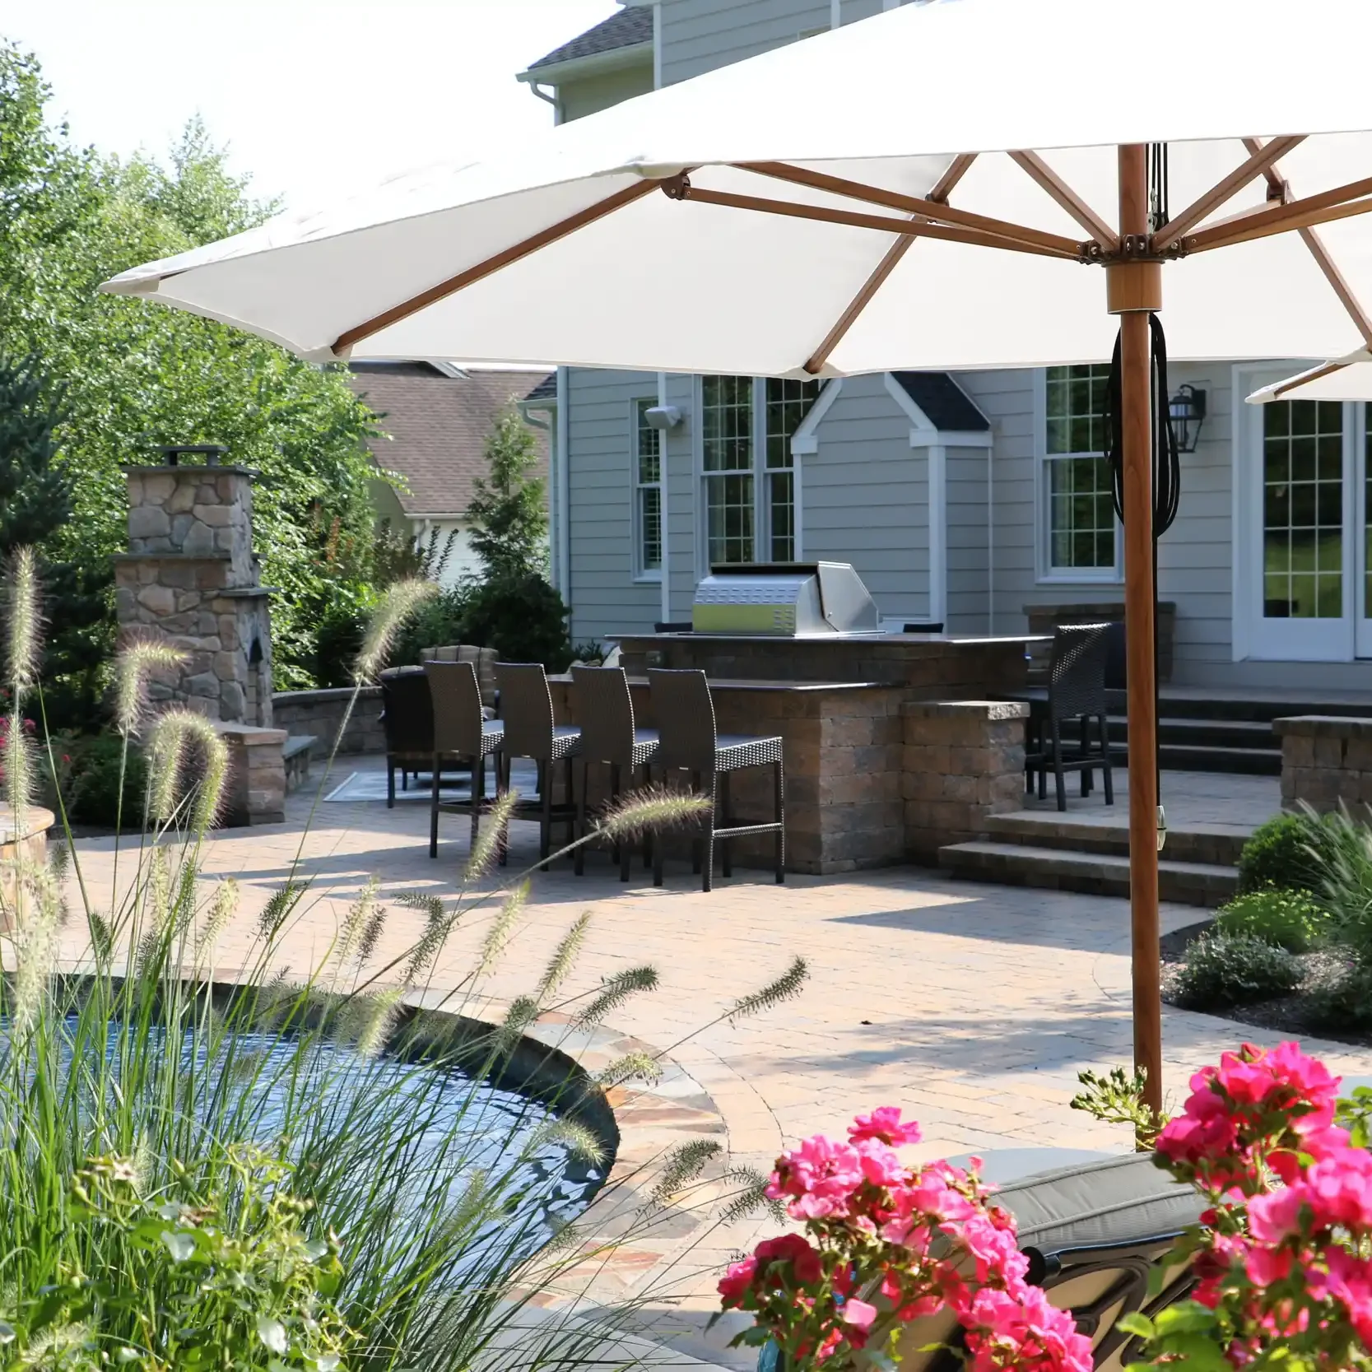
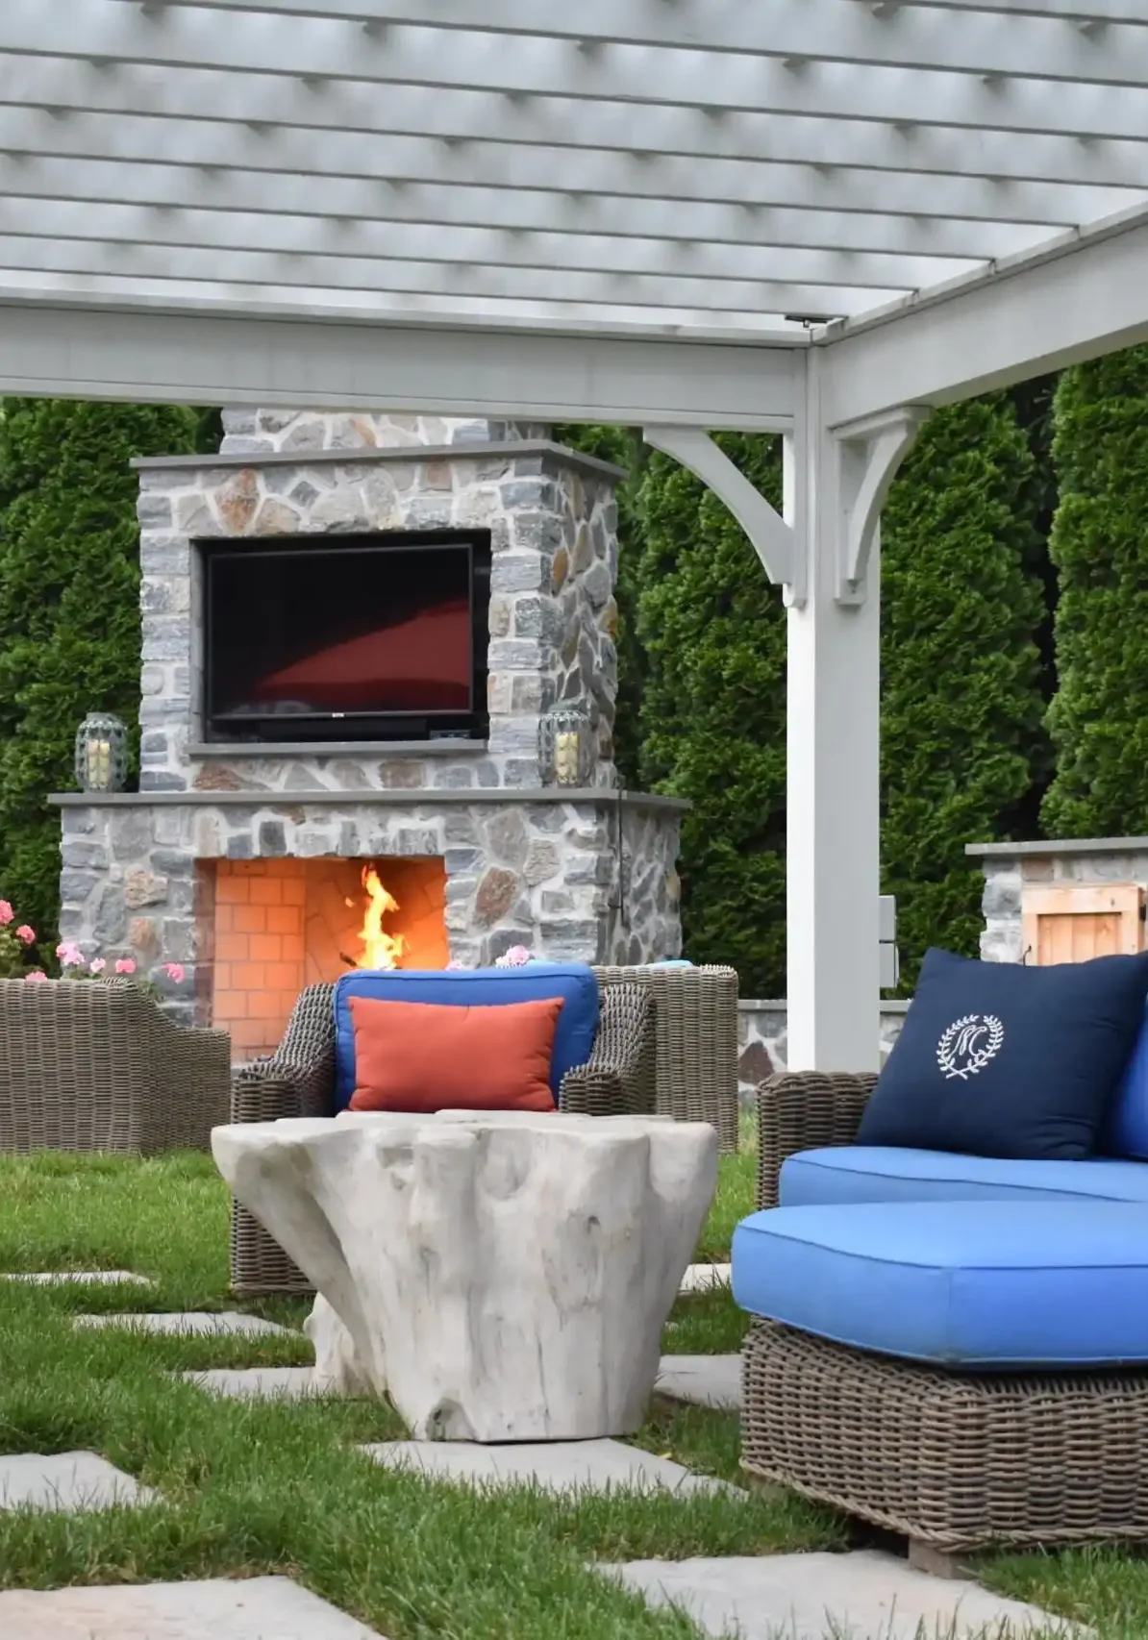
An outdoor space works best when the layout supports movement, visibility, and comfort. Distance between areas, sightlines, and transitions between materials all influence how the space is experienced.
Patios, kitchens, and gathering areas are positioned with intention. Masonry and structural elements are built for durability. Materials are selected based on how they perform over time.
- Spaces that remain comfortable without adjustment
- Layouts that support movement and conversation
- Features positioned for everyday use
- A space that continues to perform through seasonal changes
The result is a space that becomes part of how the property is used.
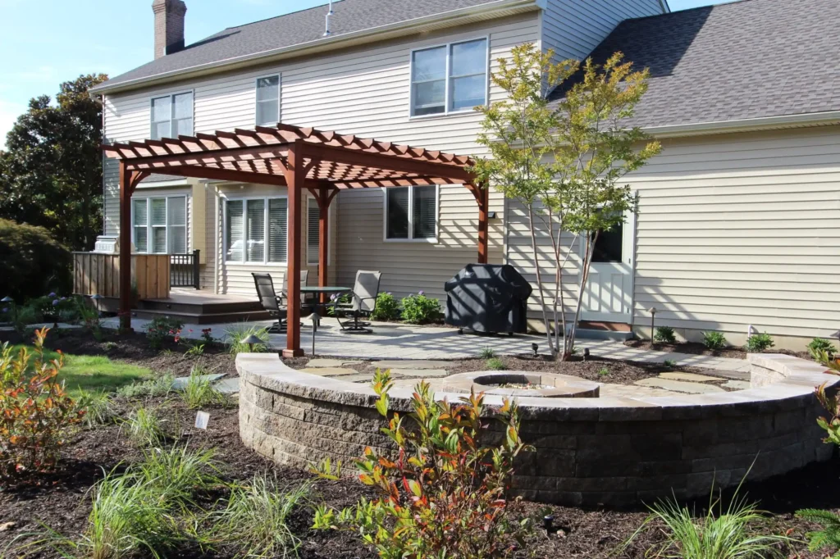
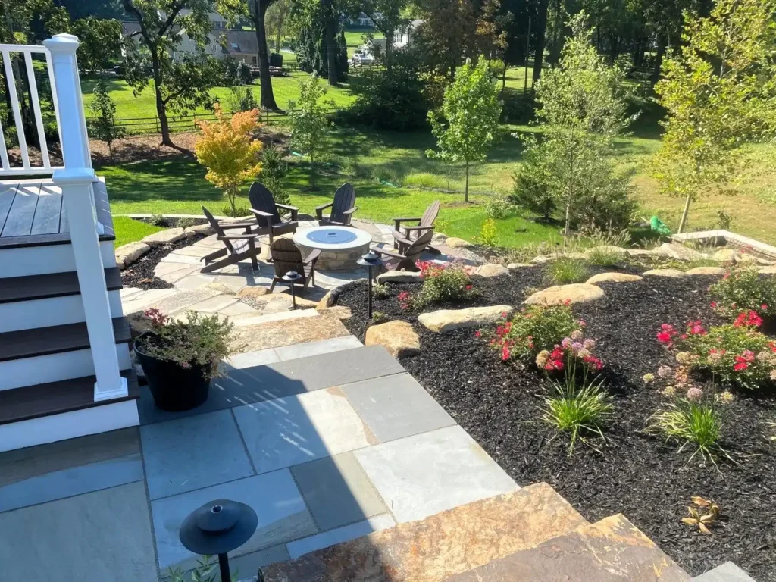
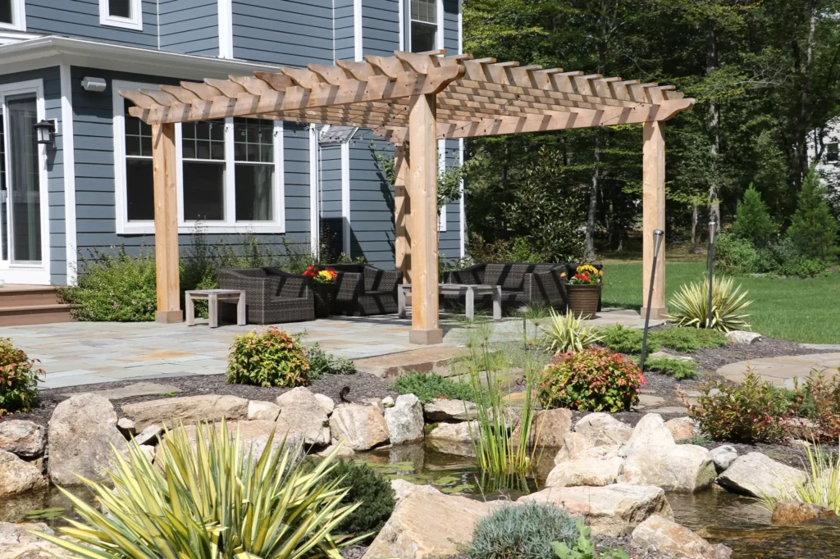
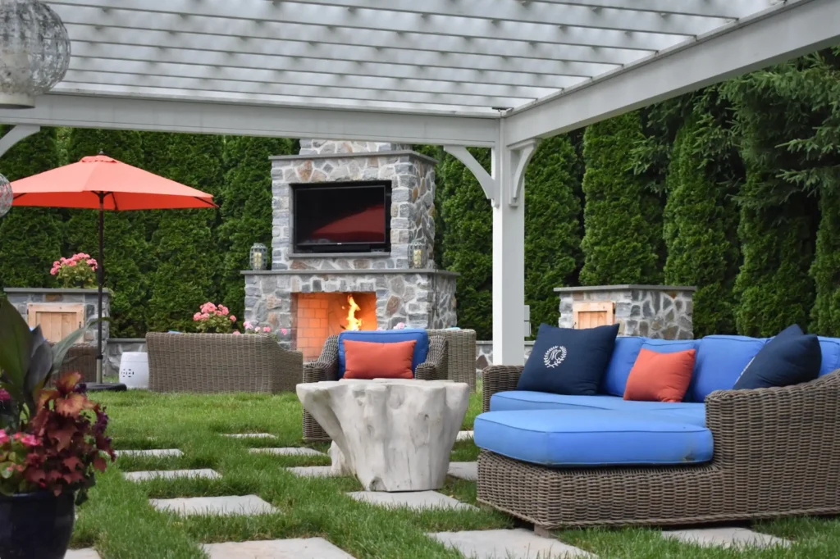
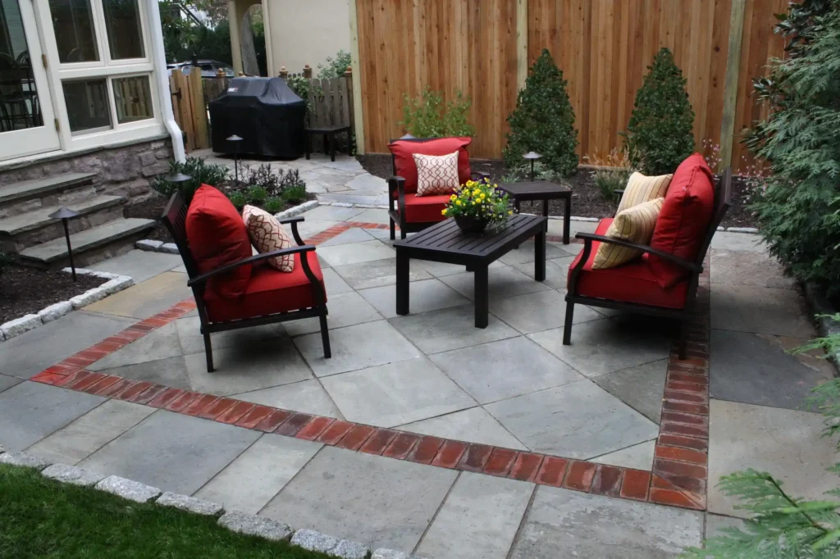
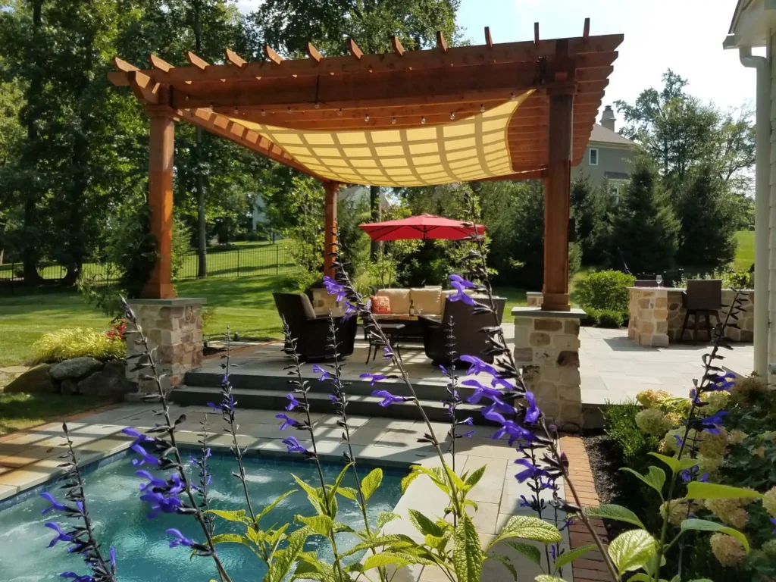
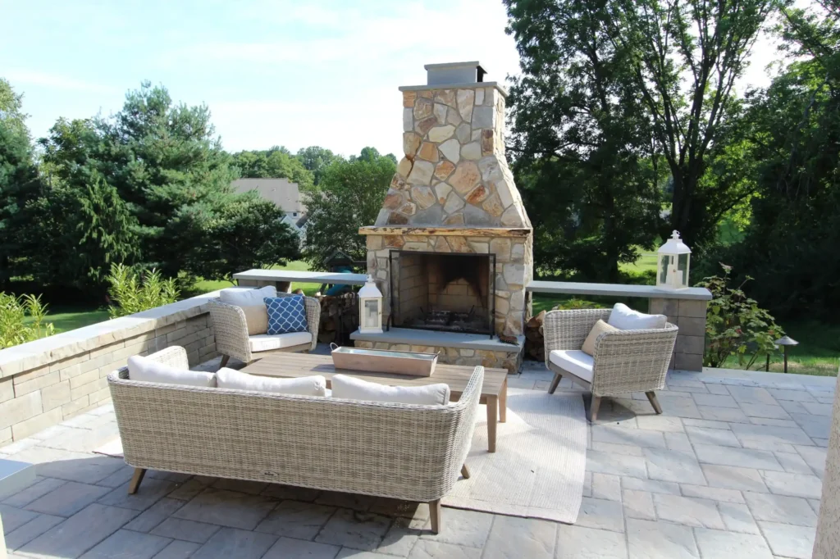
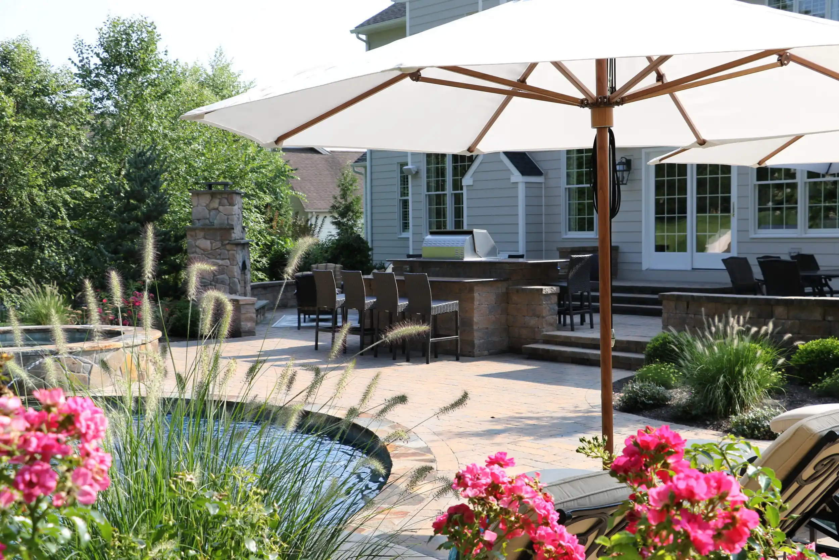
See What a Well-Laid-Out Space Looks Like
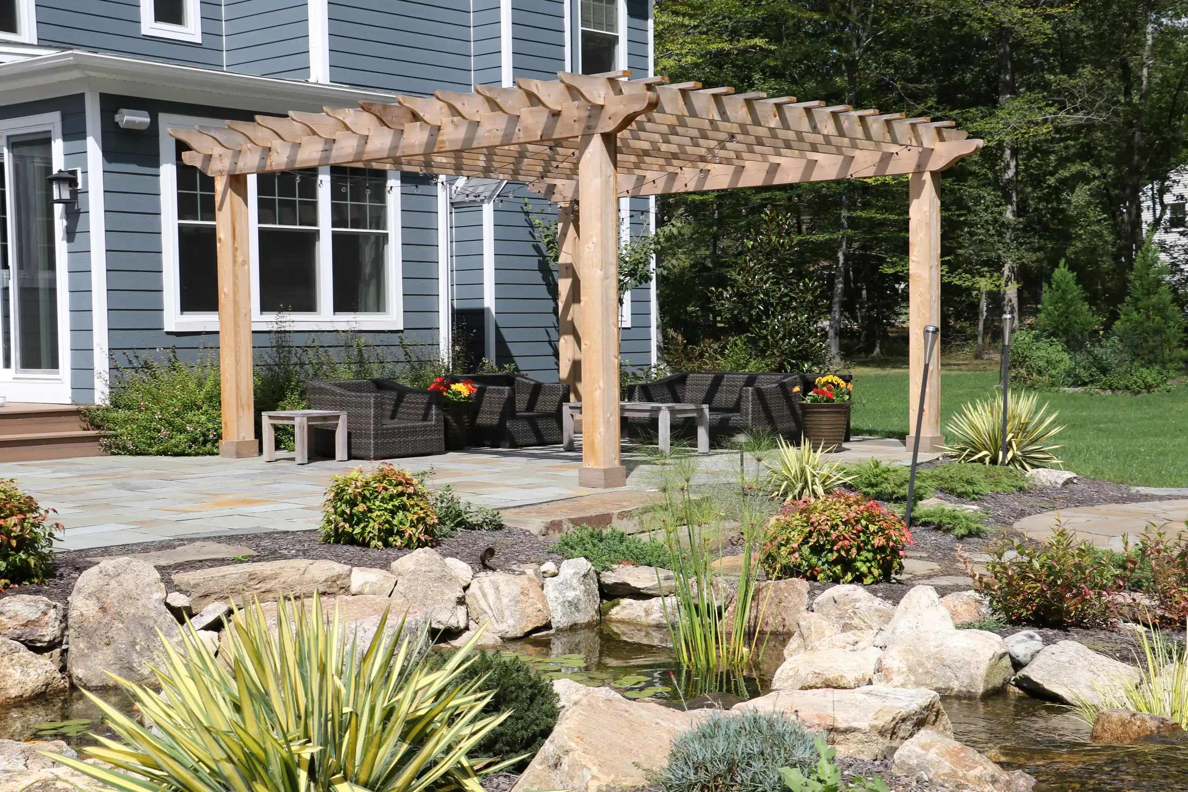
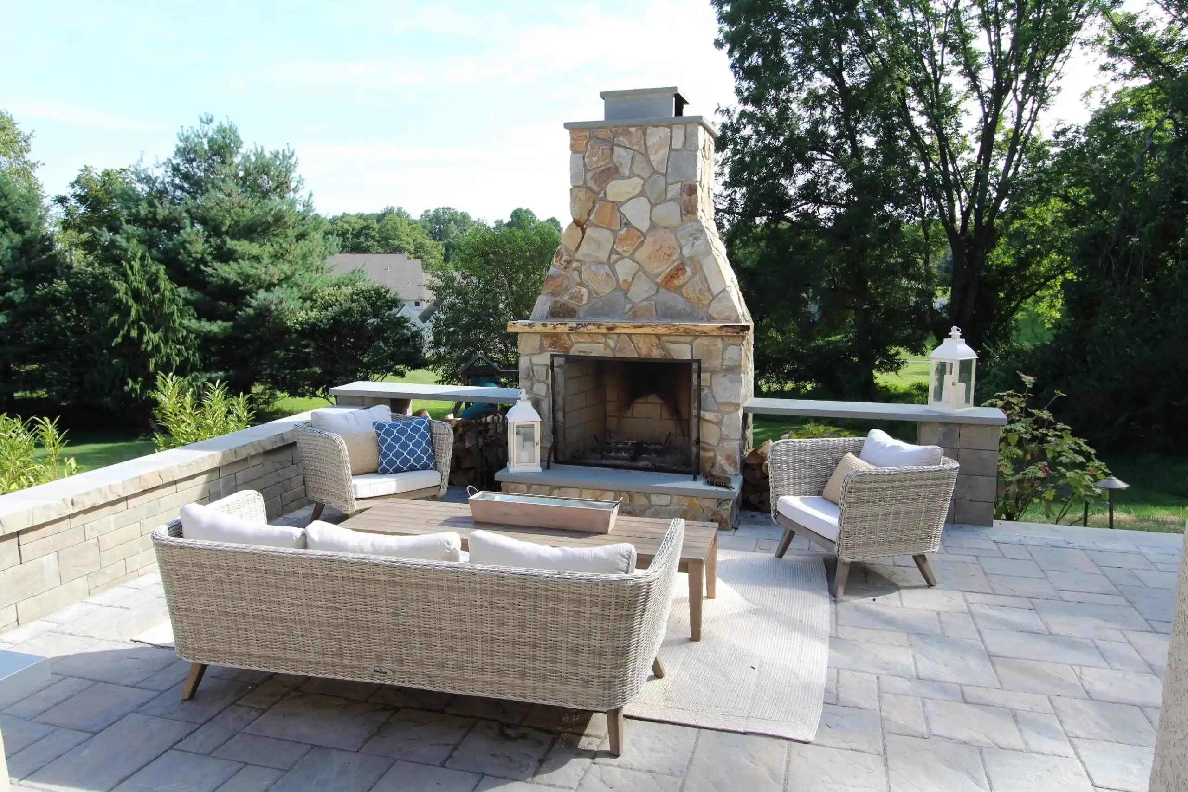
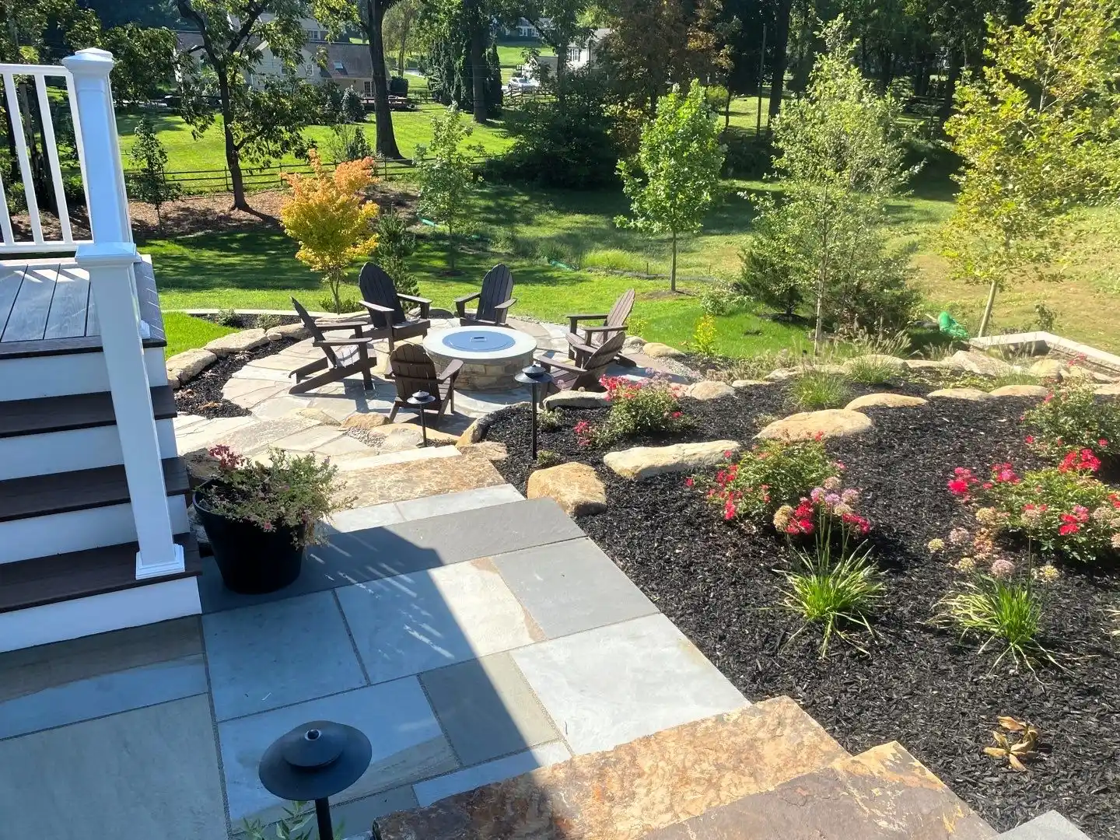
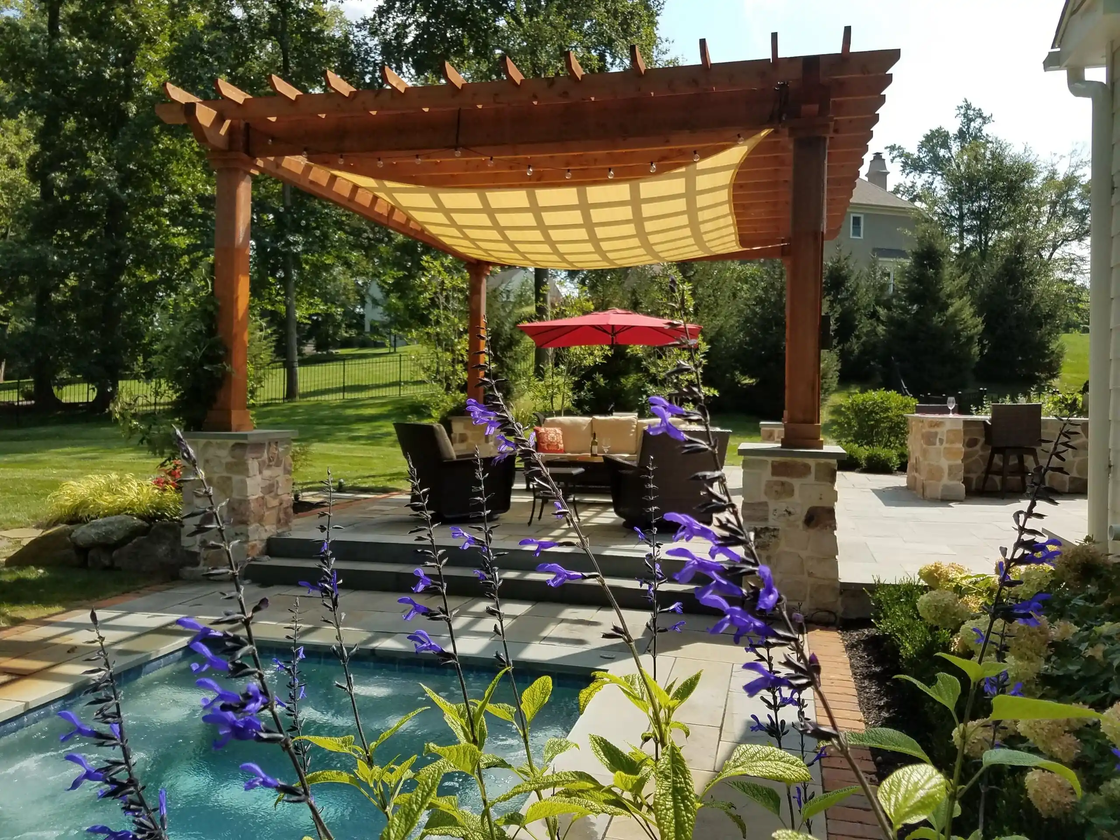
Each project reflects a plan that was defined early and carried through with care. From large estate properties to focused improvements, the same level of care applies. Materials are selected for performance in the local climate, and layouts are designed around how the property is used day to day.
The relationship continues beyond installation, supporting the landscape as it matures over time.
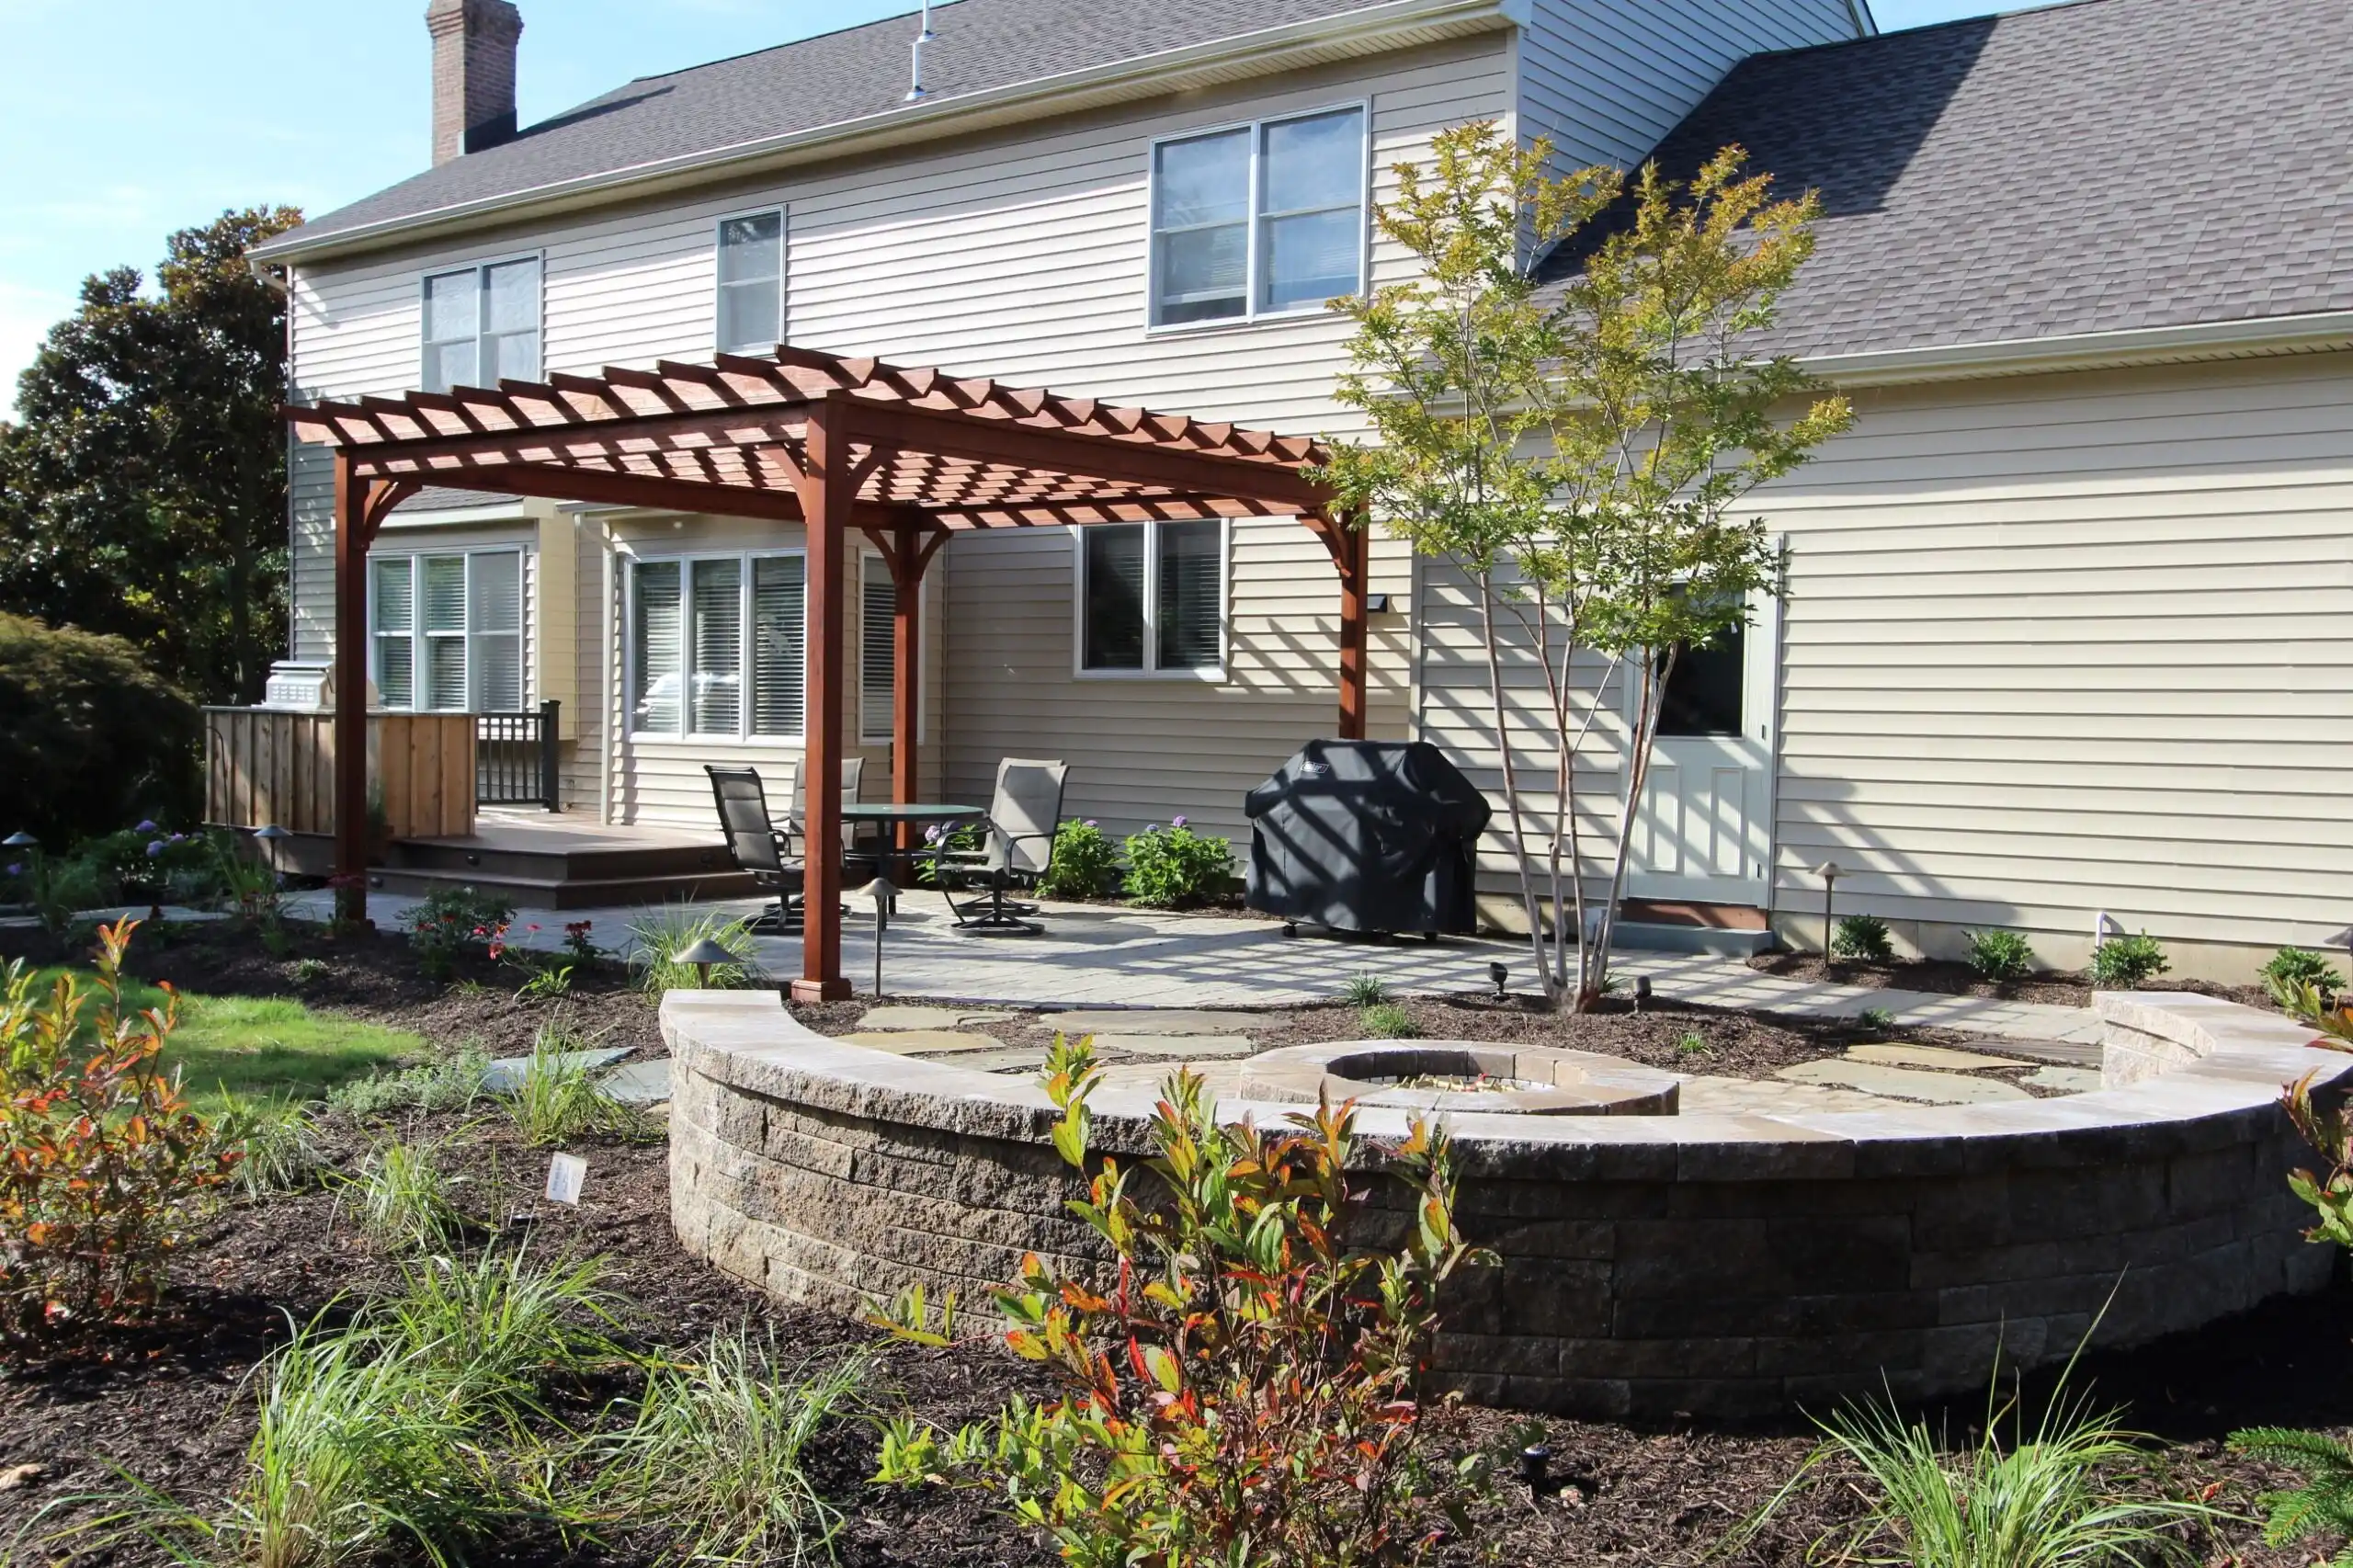
Everything Needed to Support Your Outdoor Space Long Term
Burkholder handles every aspect of your outdoor space under one roof. Everything from design to daily care is managed by a connected team, maintaining a consistent standard across your entire property.
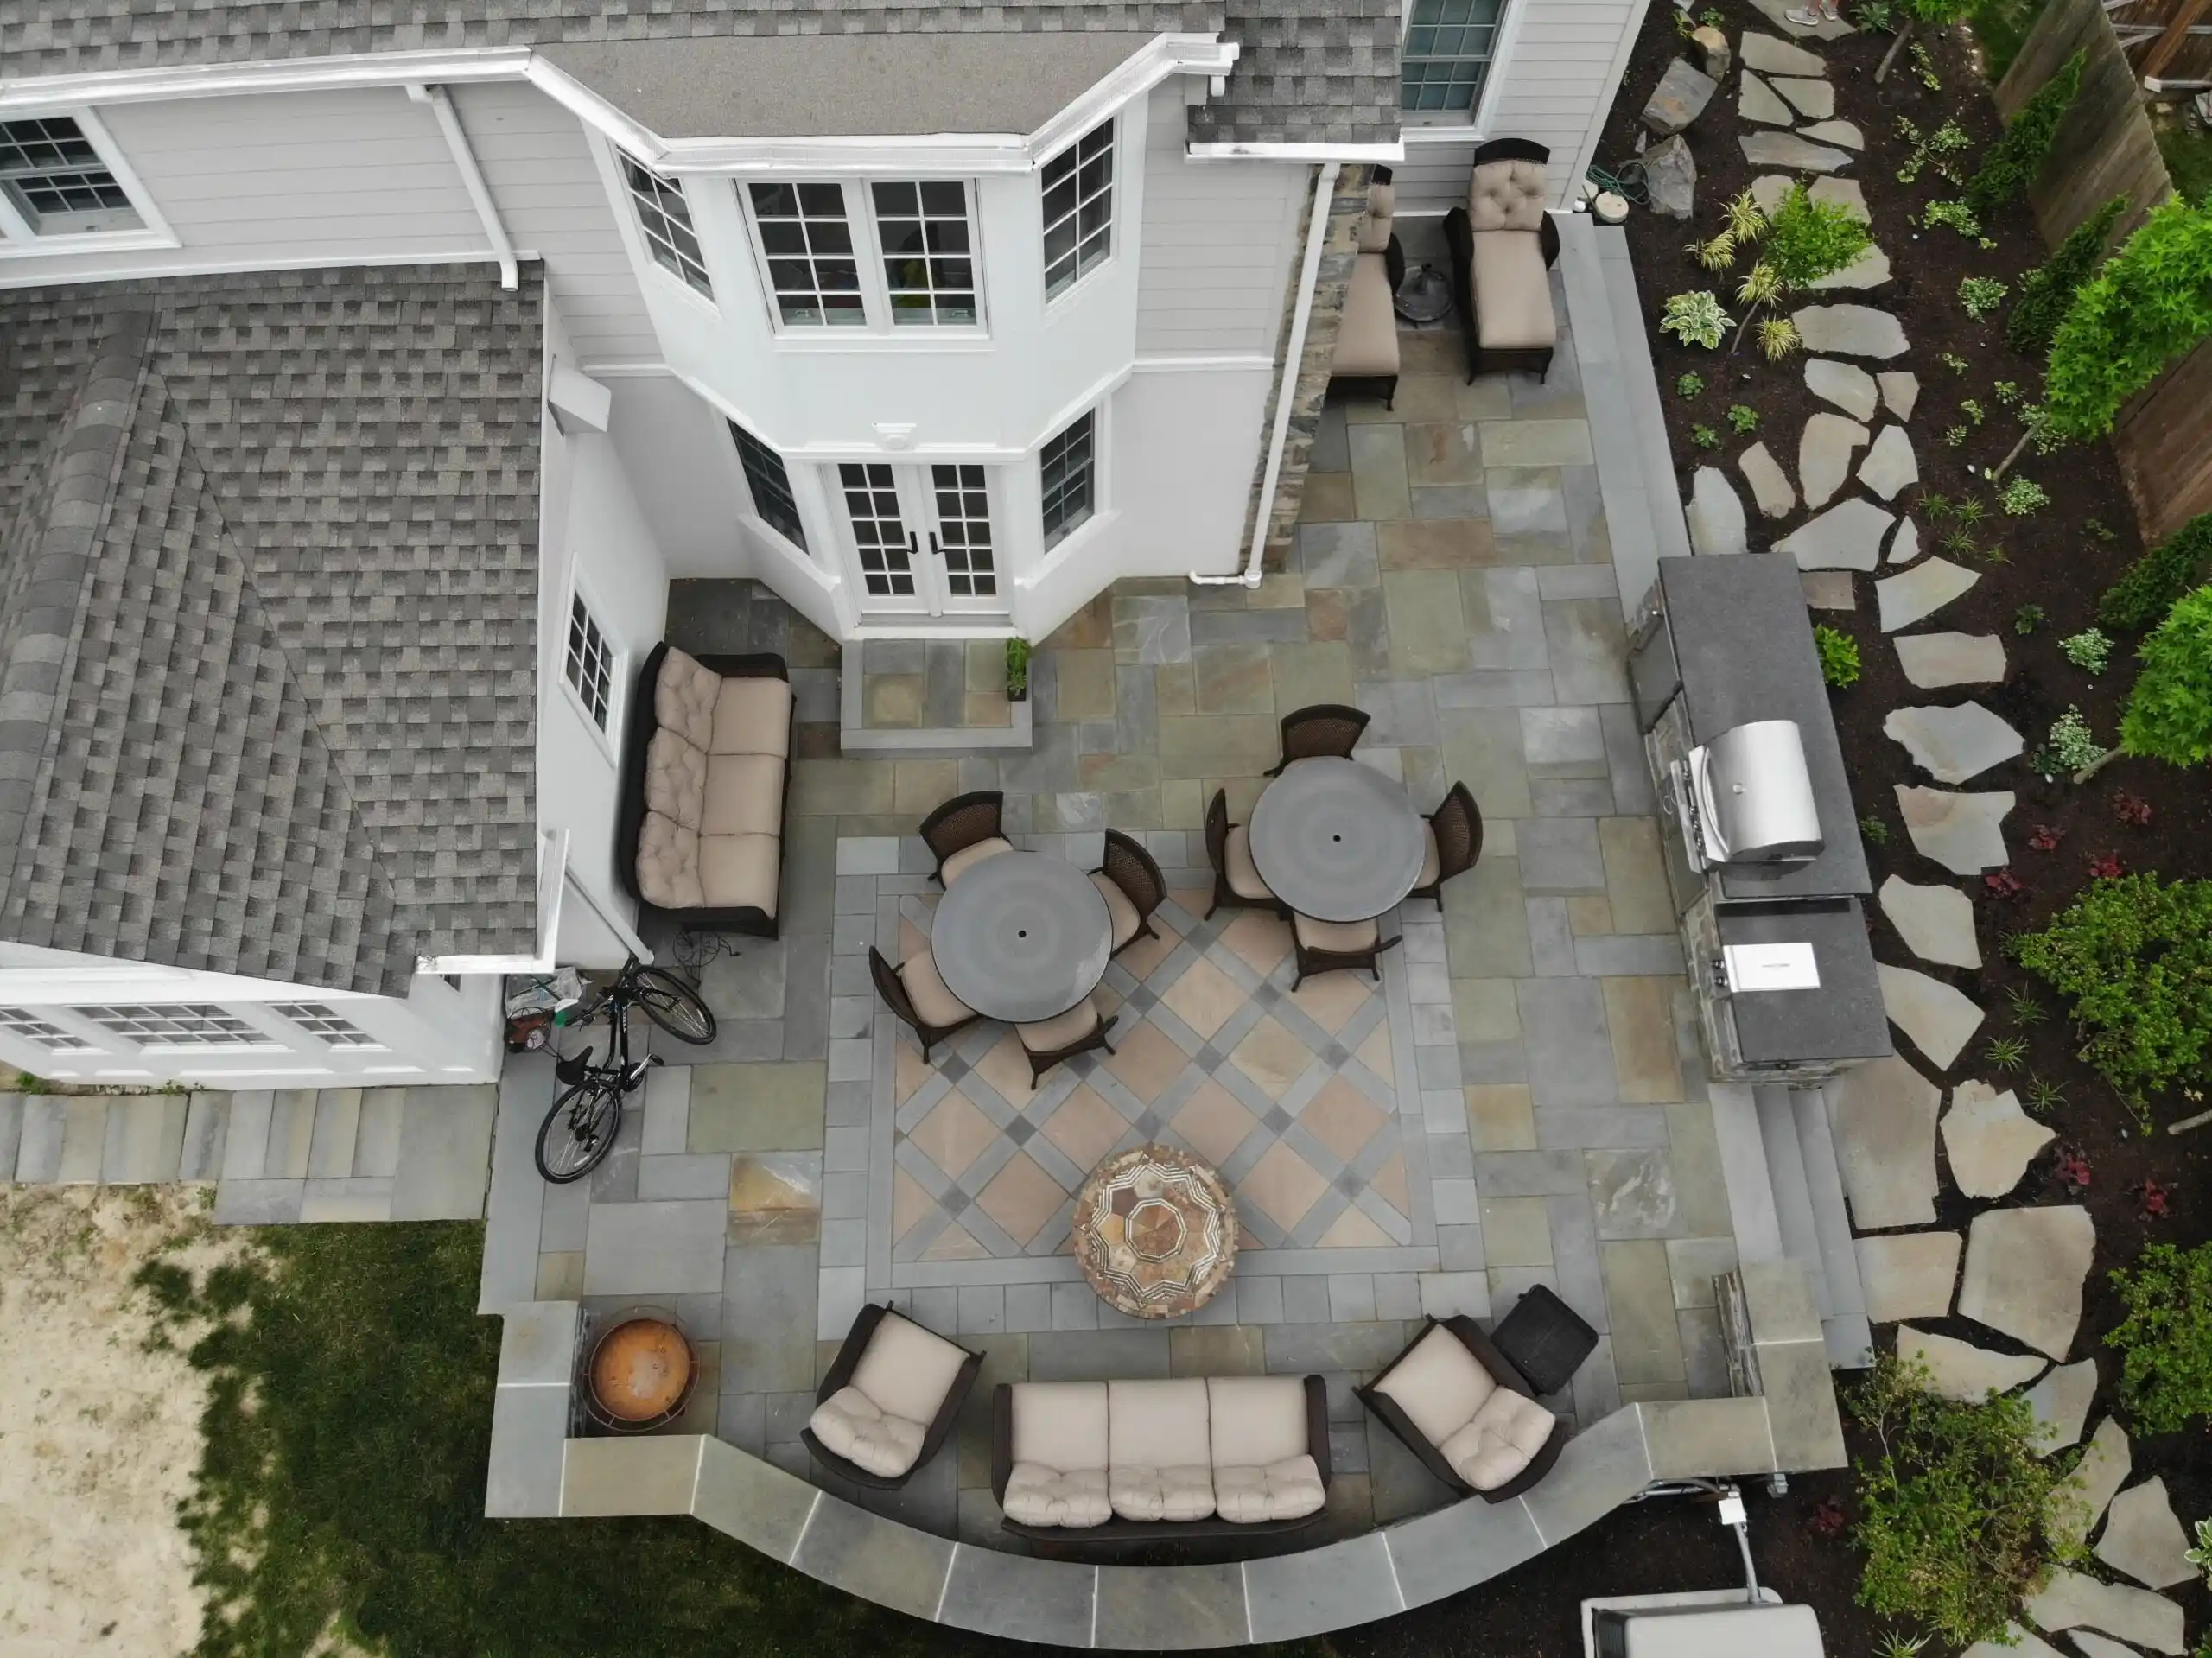
Landscape Design
A well-designed landscape should fit your property, your lifestyle, and the way you want to use the space. Designed for homeowners who want a landscape that reflects how they live and use their space, and wants expert guidance on the details, materials, layout, and extras that will make it work beautifully. The process is built around asking the right questions early, thinking through drainage and grading, understanding how the space will be furnished and used, and helping you avoid costly regrets later.
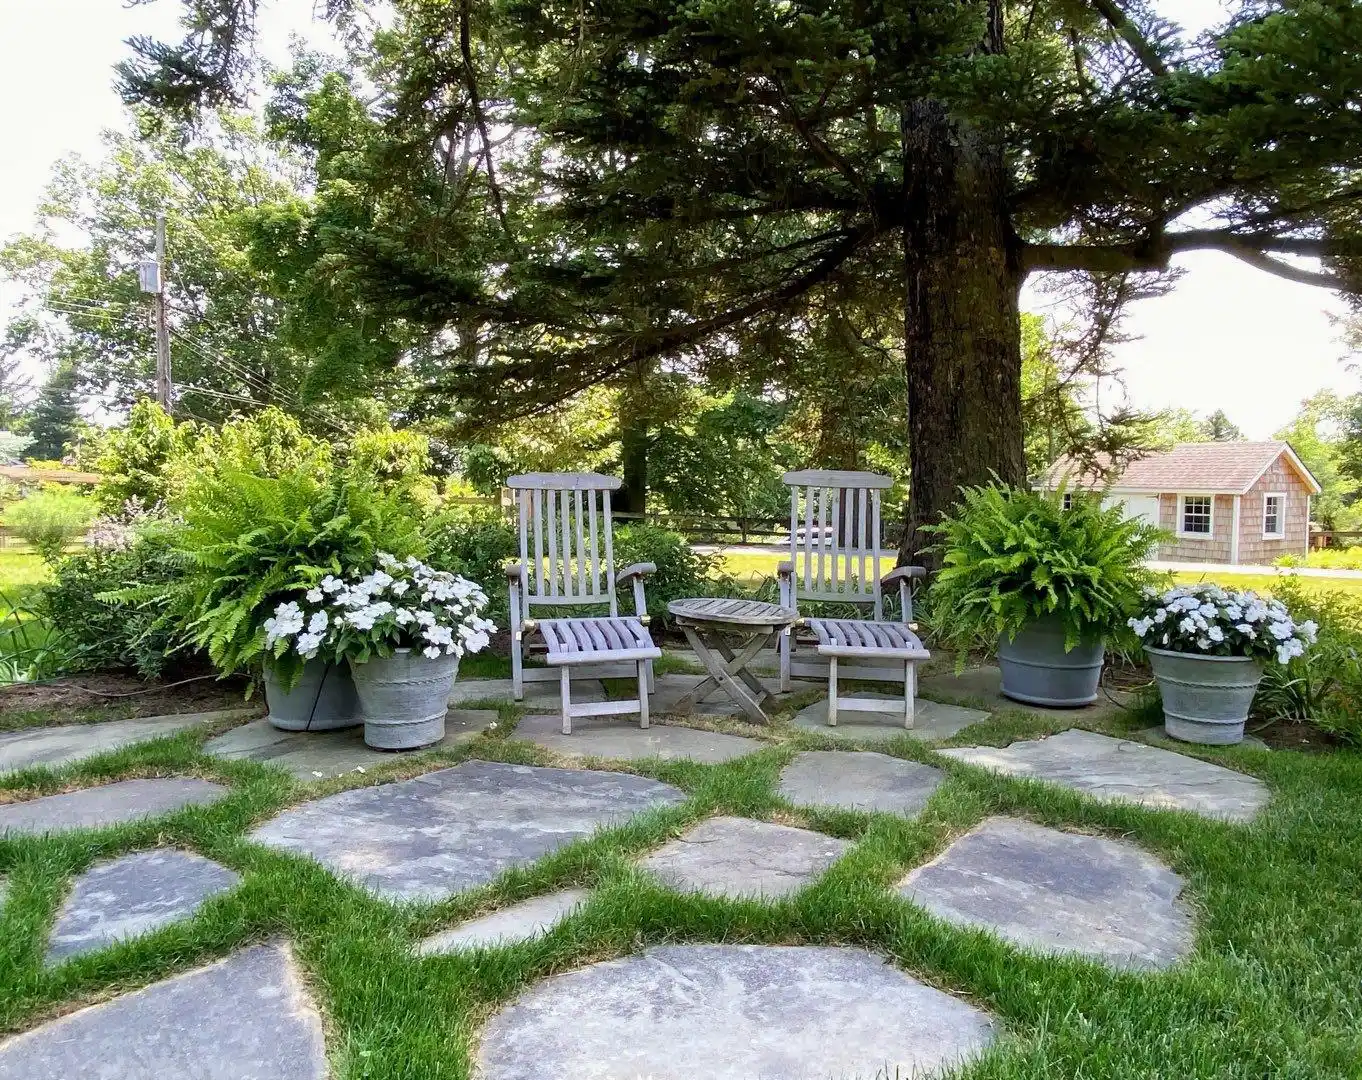
Landscape Installation
Your project is built by dedicated crews assigned to your property. That means better focus, better communication, and a smoother experience while work is underway. You get skilled installation backed by a team that stays involved, keeps the site clean, and communicates with you from the first call through post-install care and warranty.
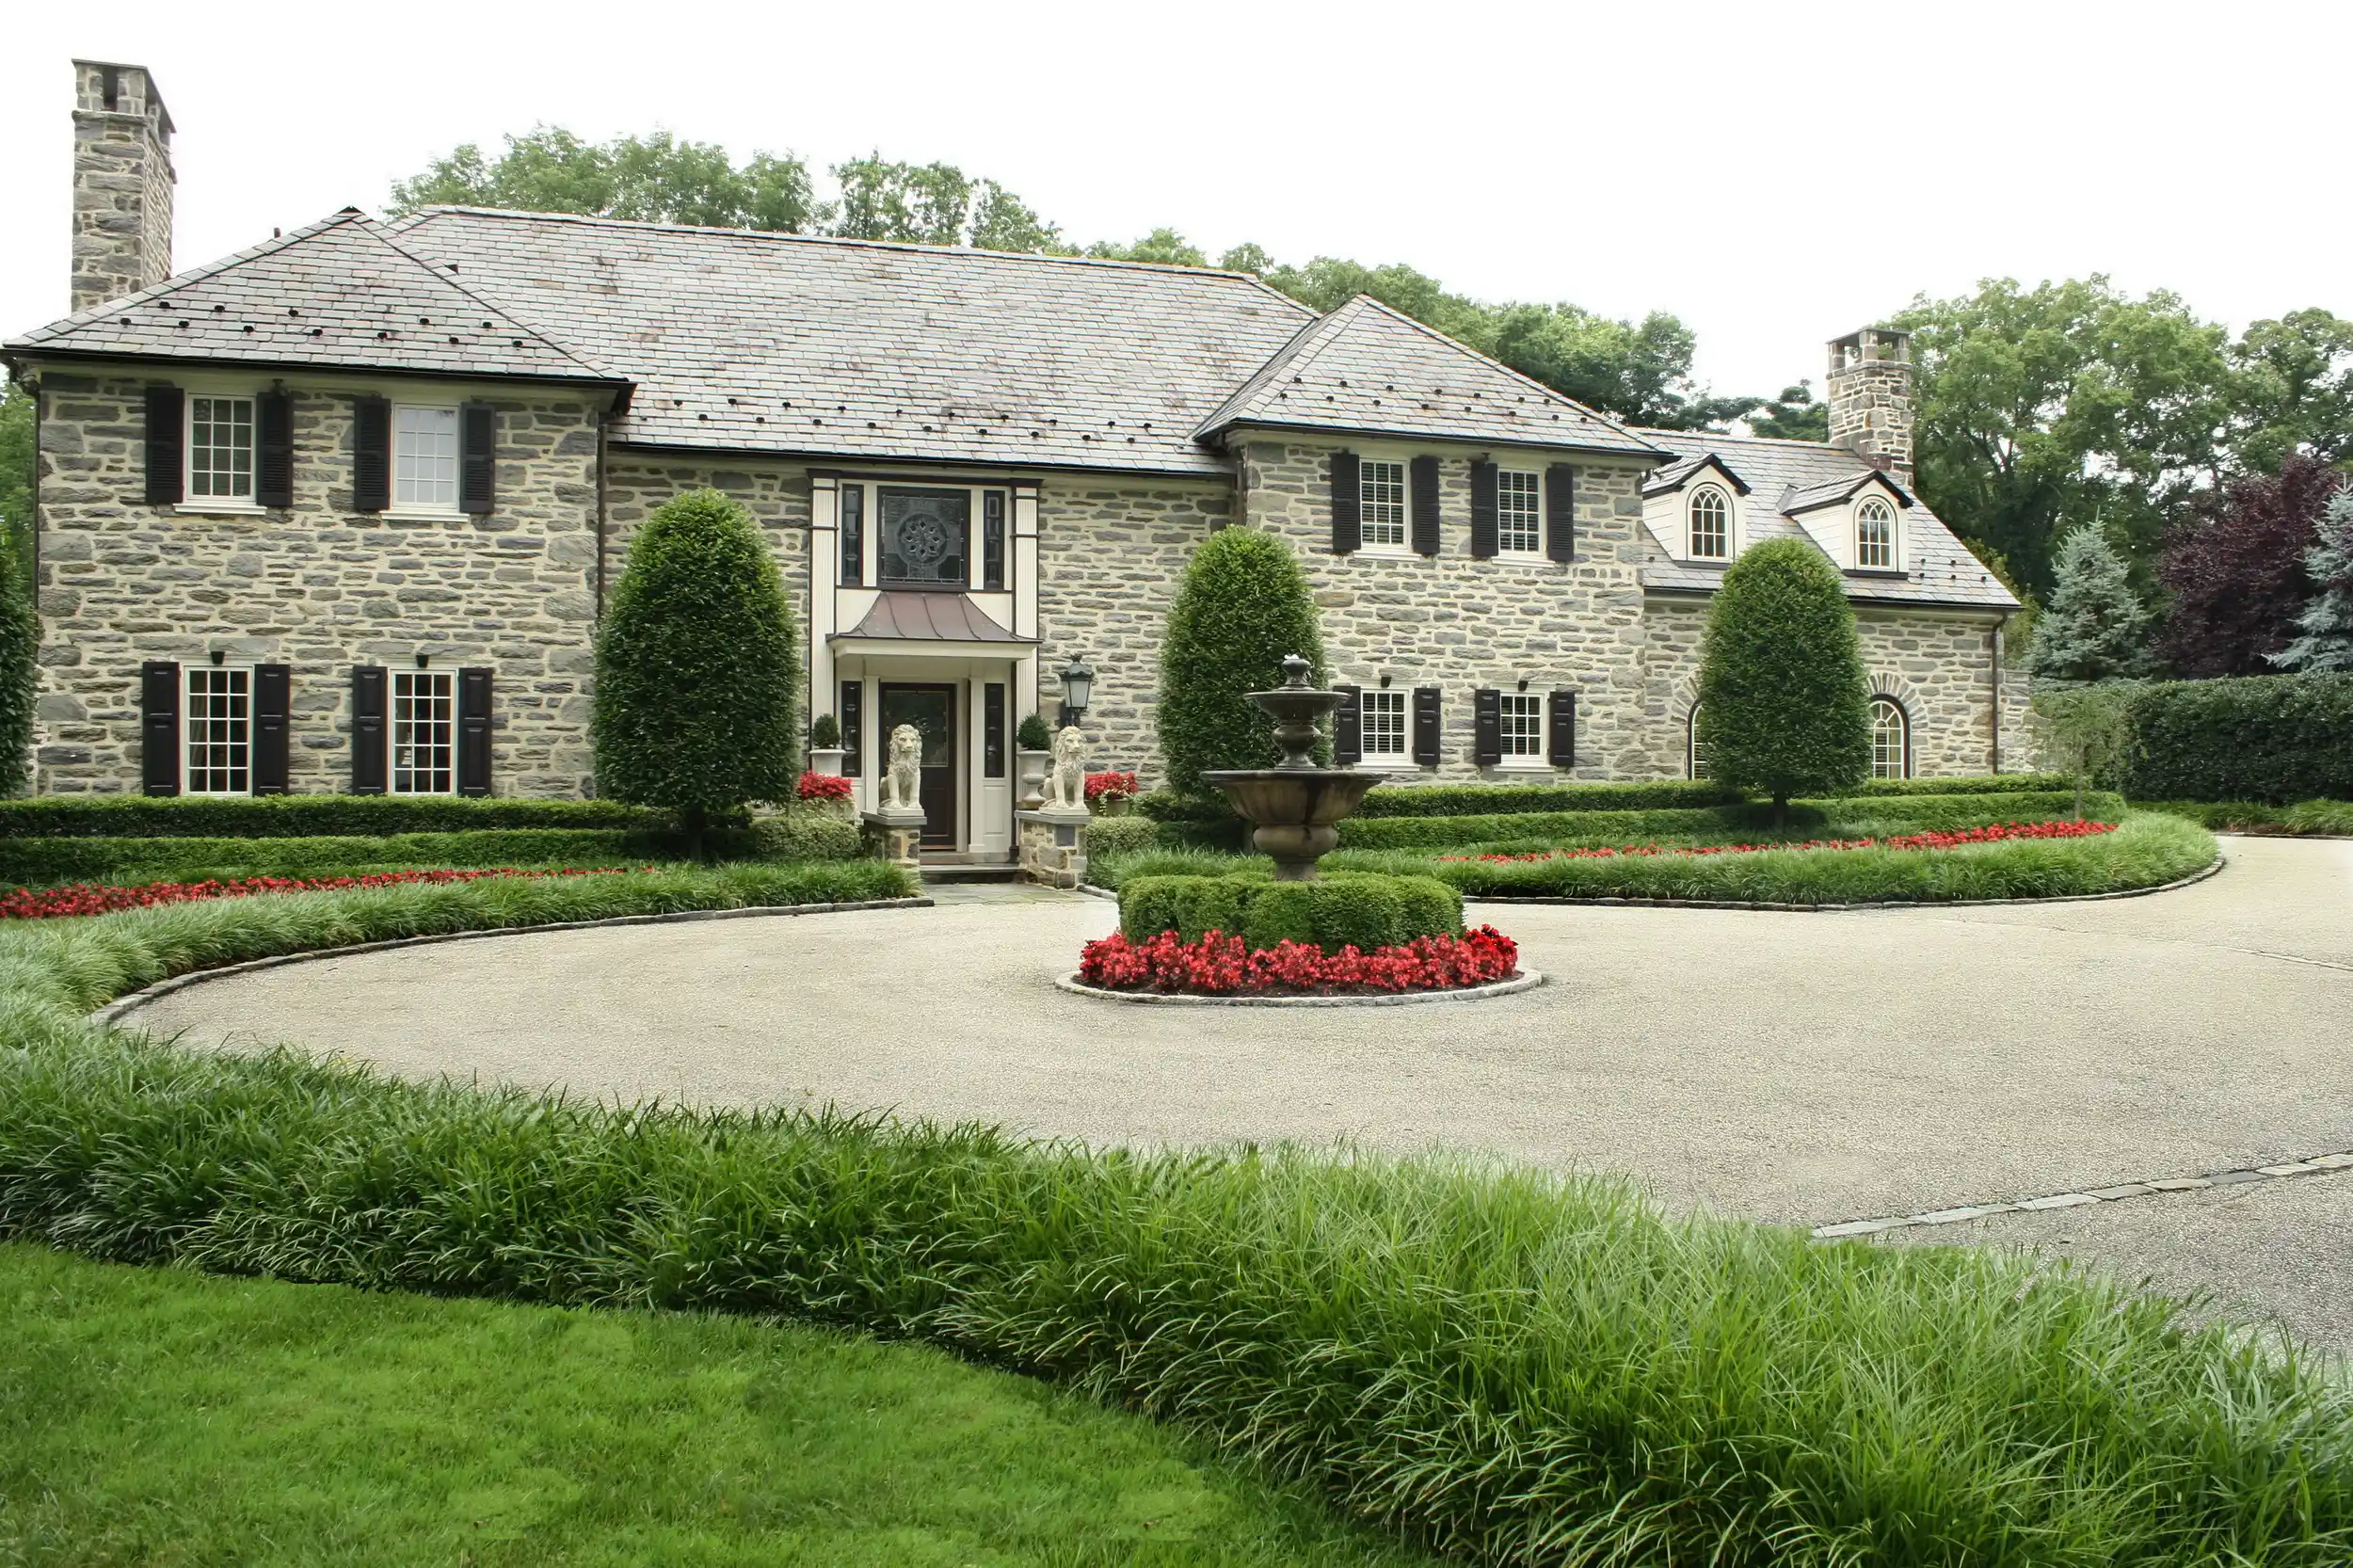
Landscape Maintenance
Maintenance services are structured for homeowners who want a consistent, professional team caring for every detail of their property throughout the year. Services include edging, mulch, garden maintenance, lawn aeration, lawn care, lawn treatment, seasonal cleanup, seasonal lawn care, leaf removal, lawn mowing, shrub pruning, and seasonal enhancements. You get a team that already knows your property and helps protect what has already been built.
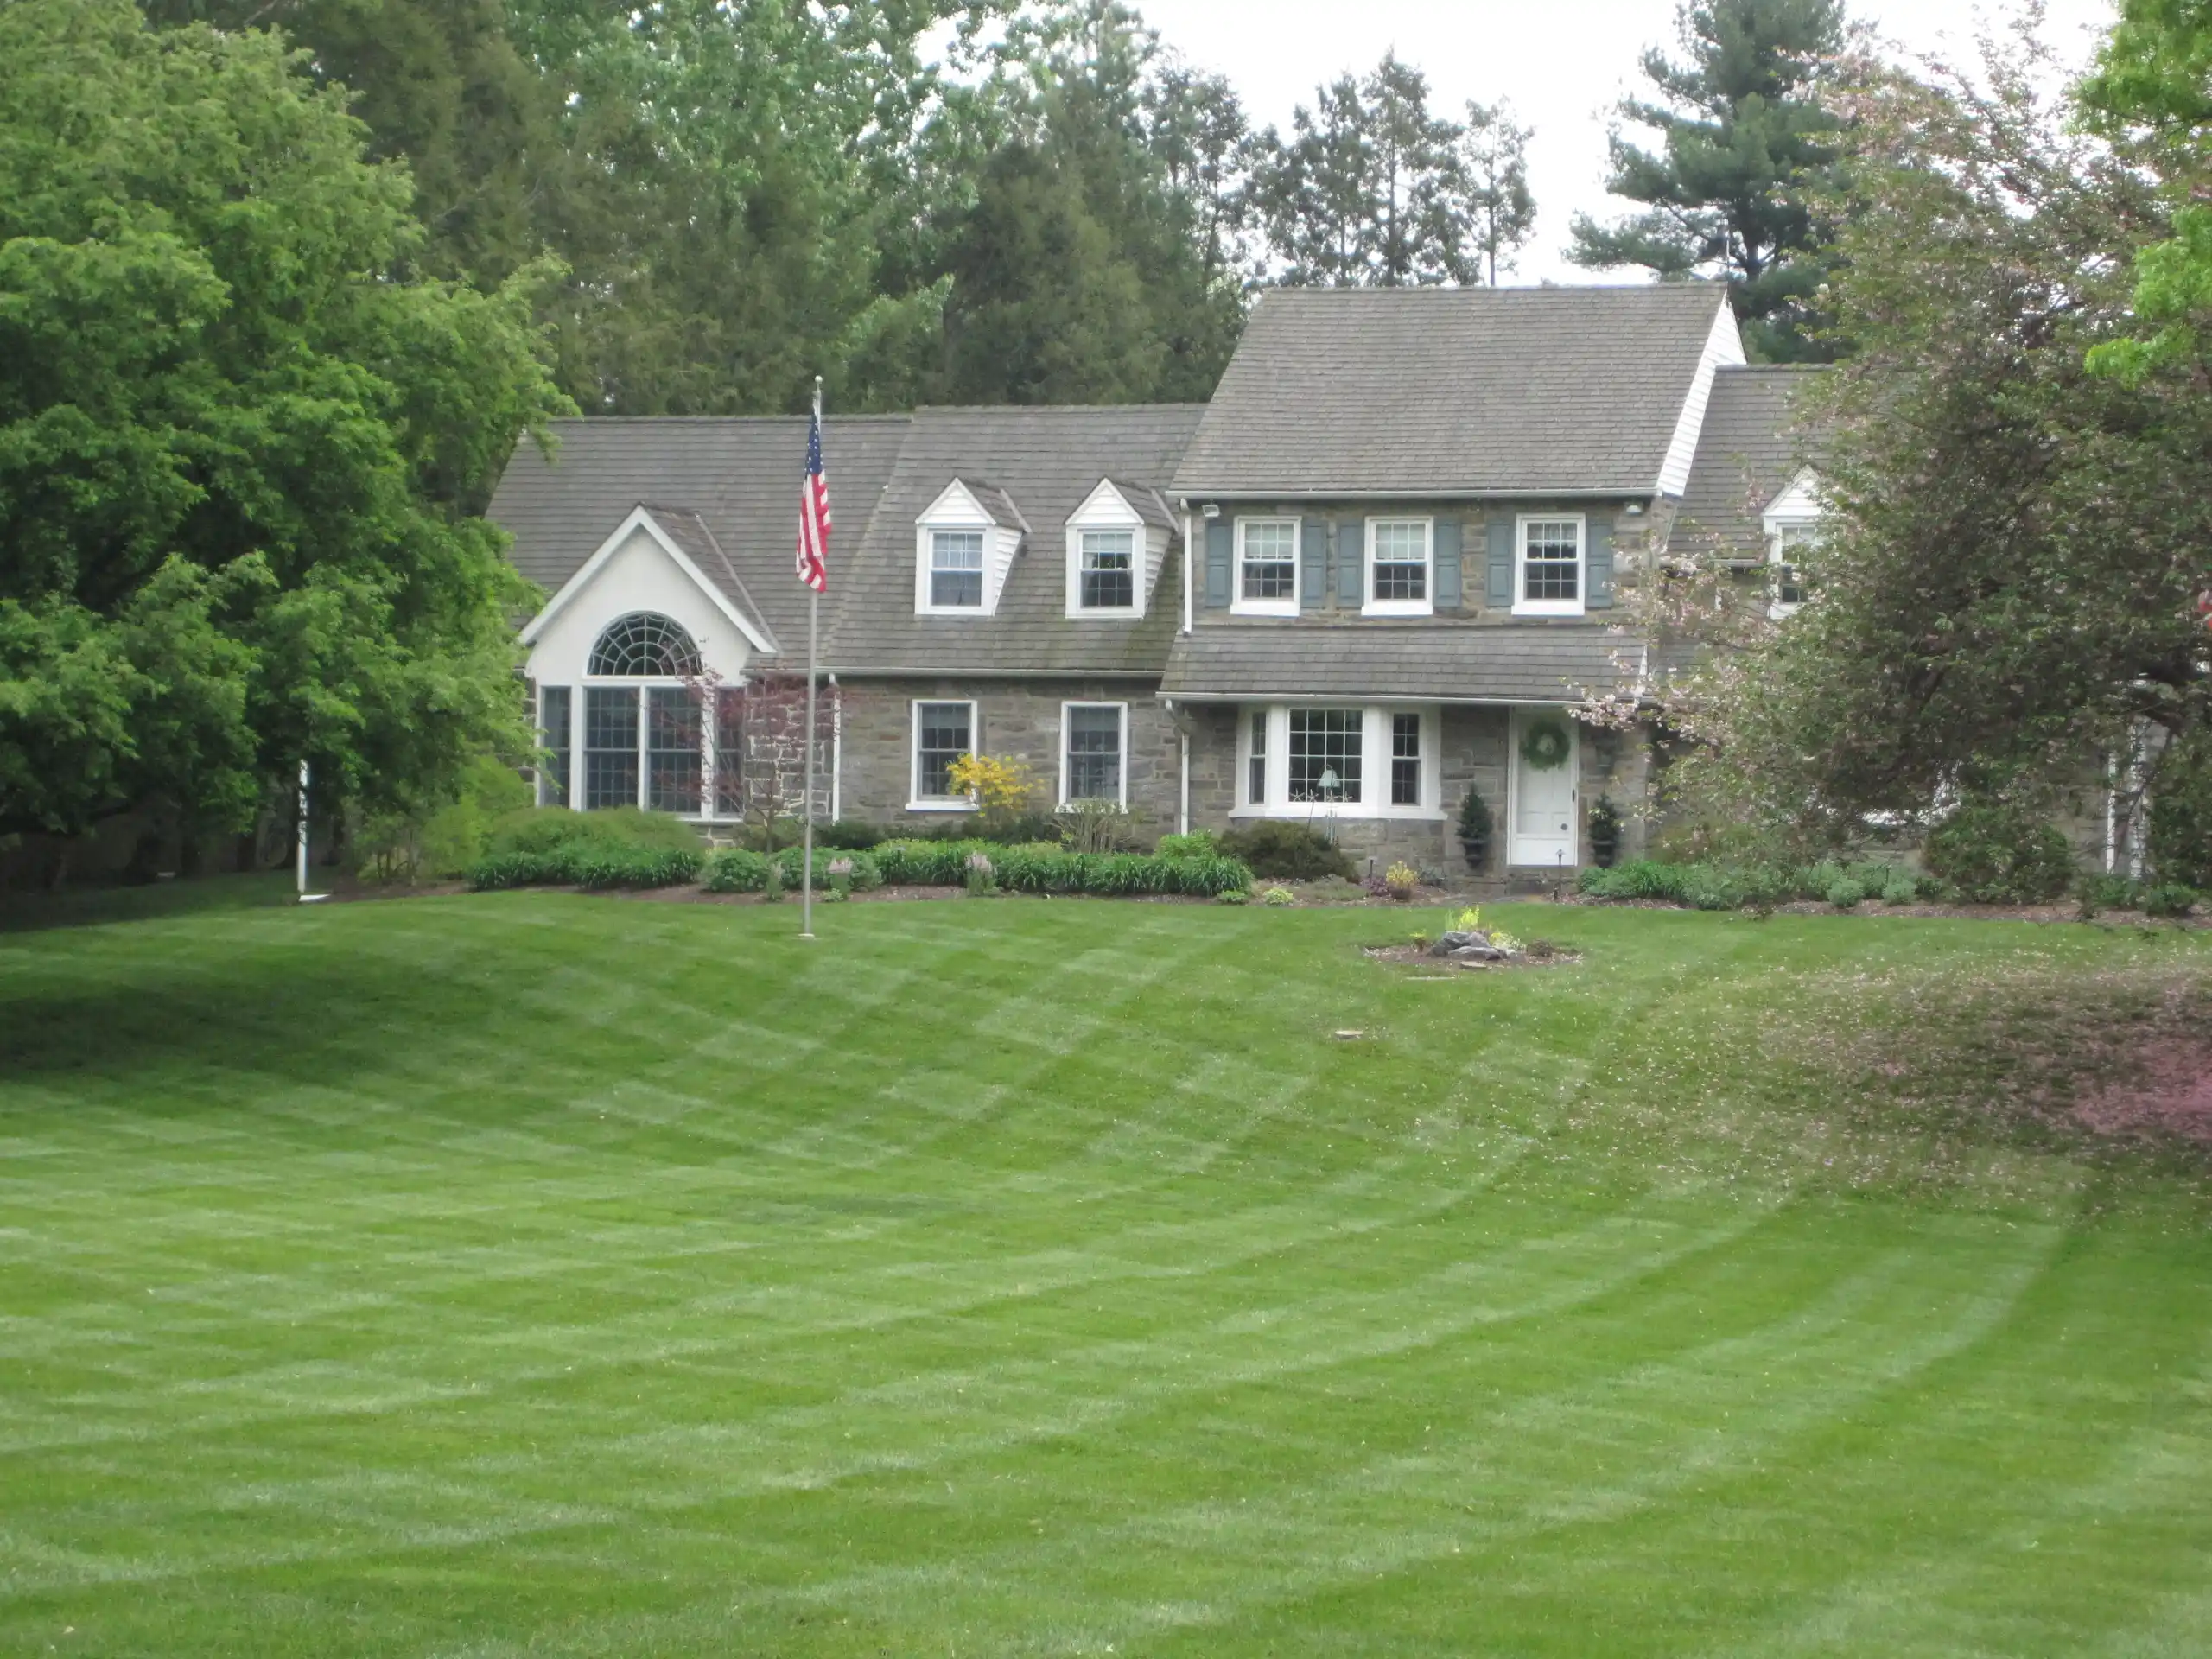
Turf Care
Your lawn needs a program tailored to the specific requirements of your lawn. Turf care is built around the actual condition of your lawn and what it needs to improve over time. Services include fertilization, weed control, overseeding, lawn renovations, aeration, and insect and disease control. When turf care is handled alongside maintenance and plant health care, your whole property gets better attention.
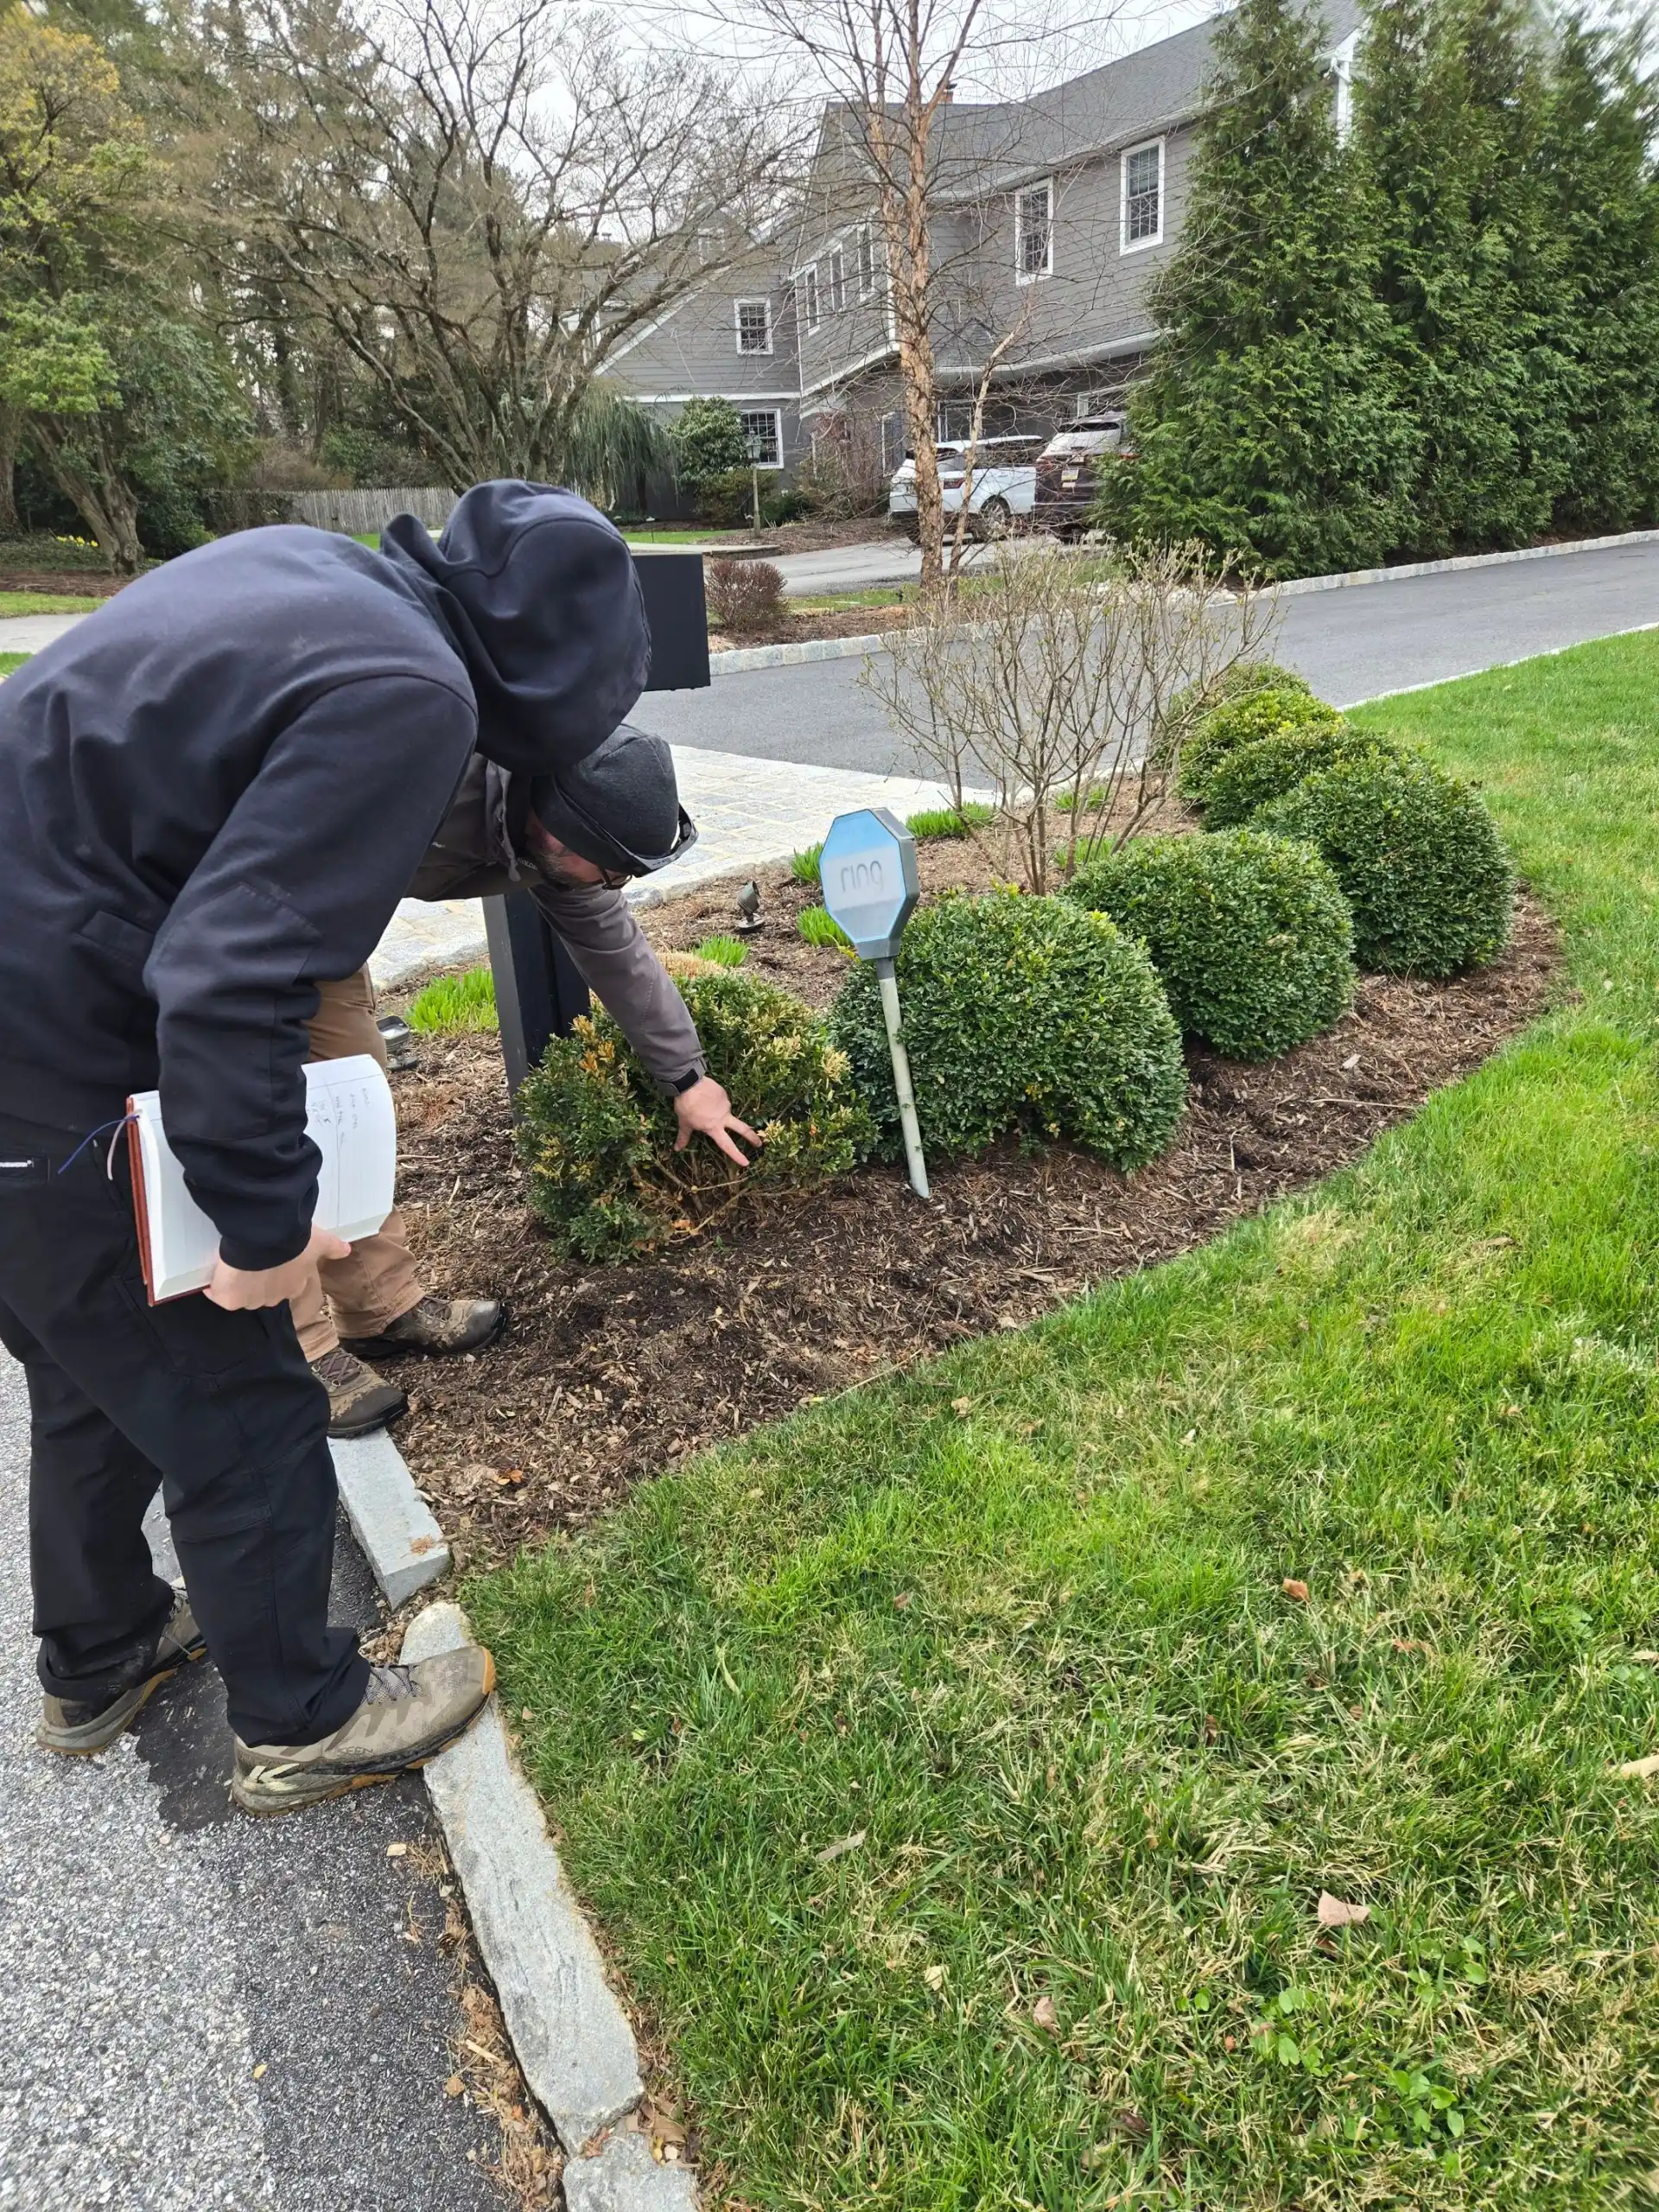
Plant Health Care
Plant health care is a specialized service focused on the biology of your trees, shrubs, and planting beds, not just surface-level appearance. Burkholder’s team includes certified arborists and experts who are able to identify, monitor, and treat plant problems with precision. Services include plant pest management, corrective pruning, shrub care, soil care, mosquito and tick control, deer control, weed control, tree care, and much more. This is the kind of service that helps protect your landscape investment after installation and keep it performing season after season.
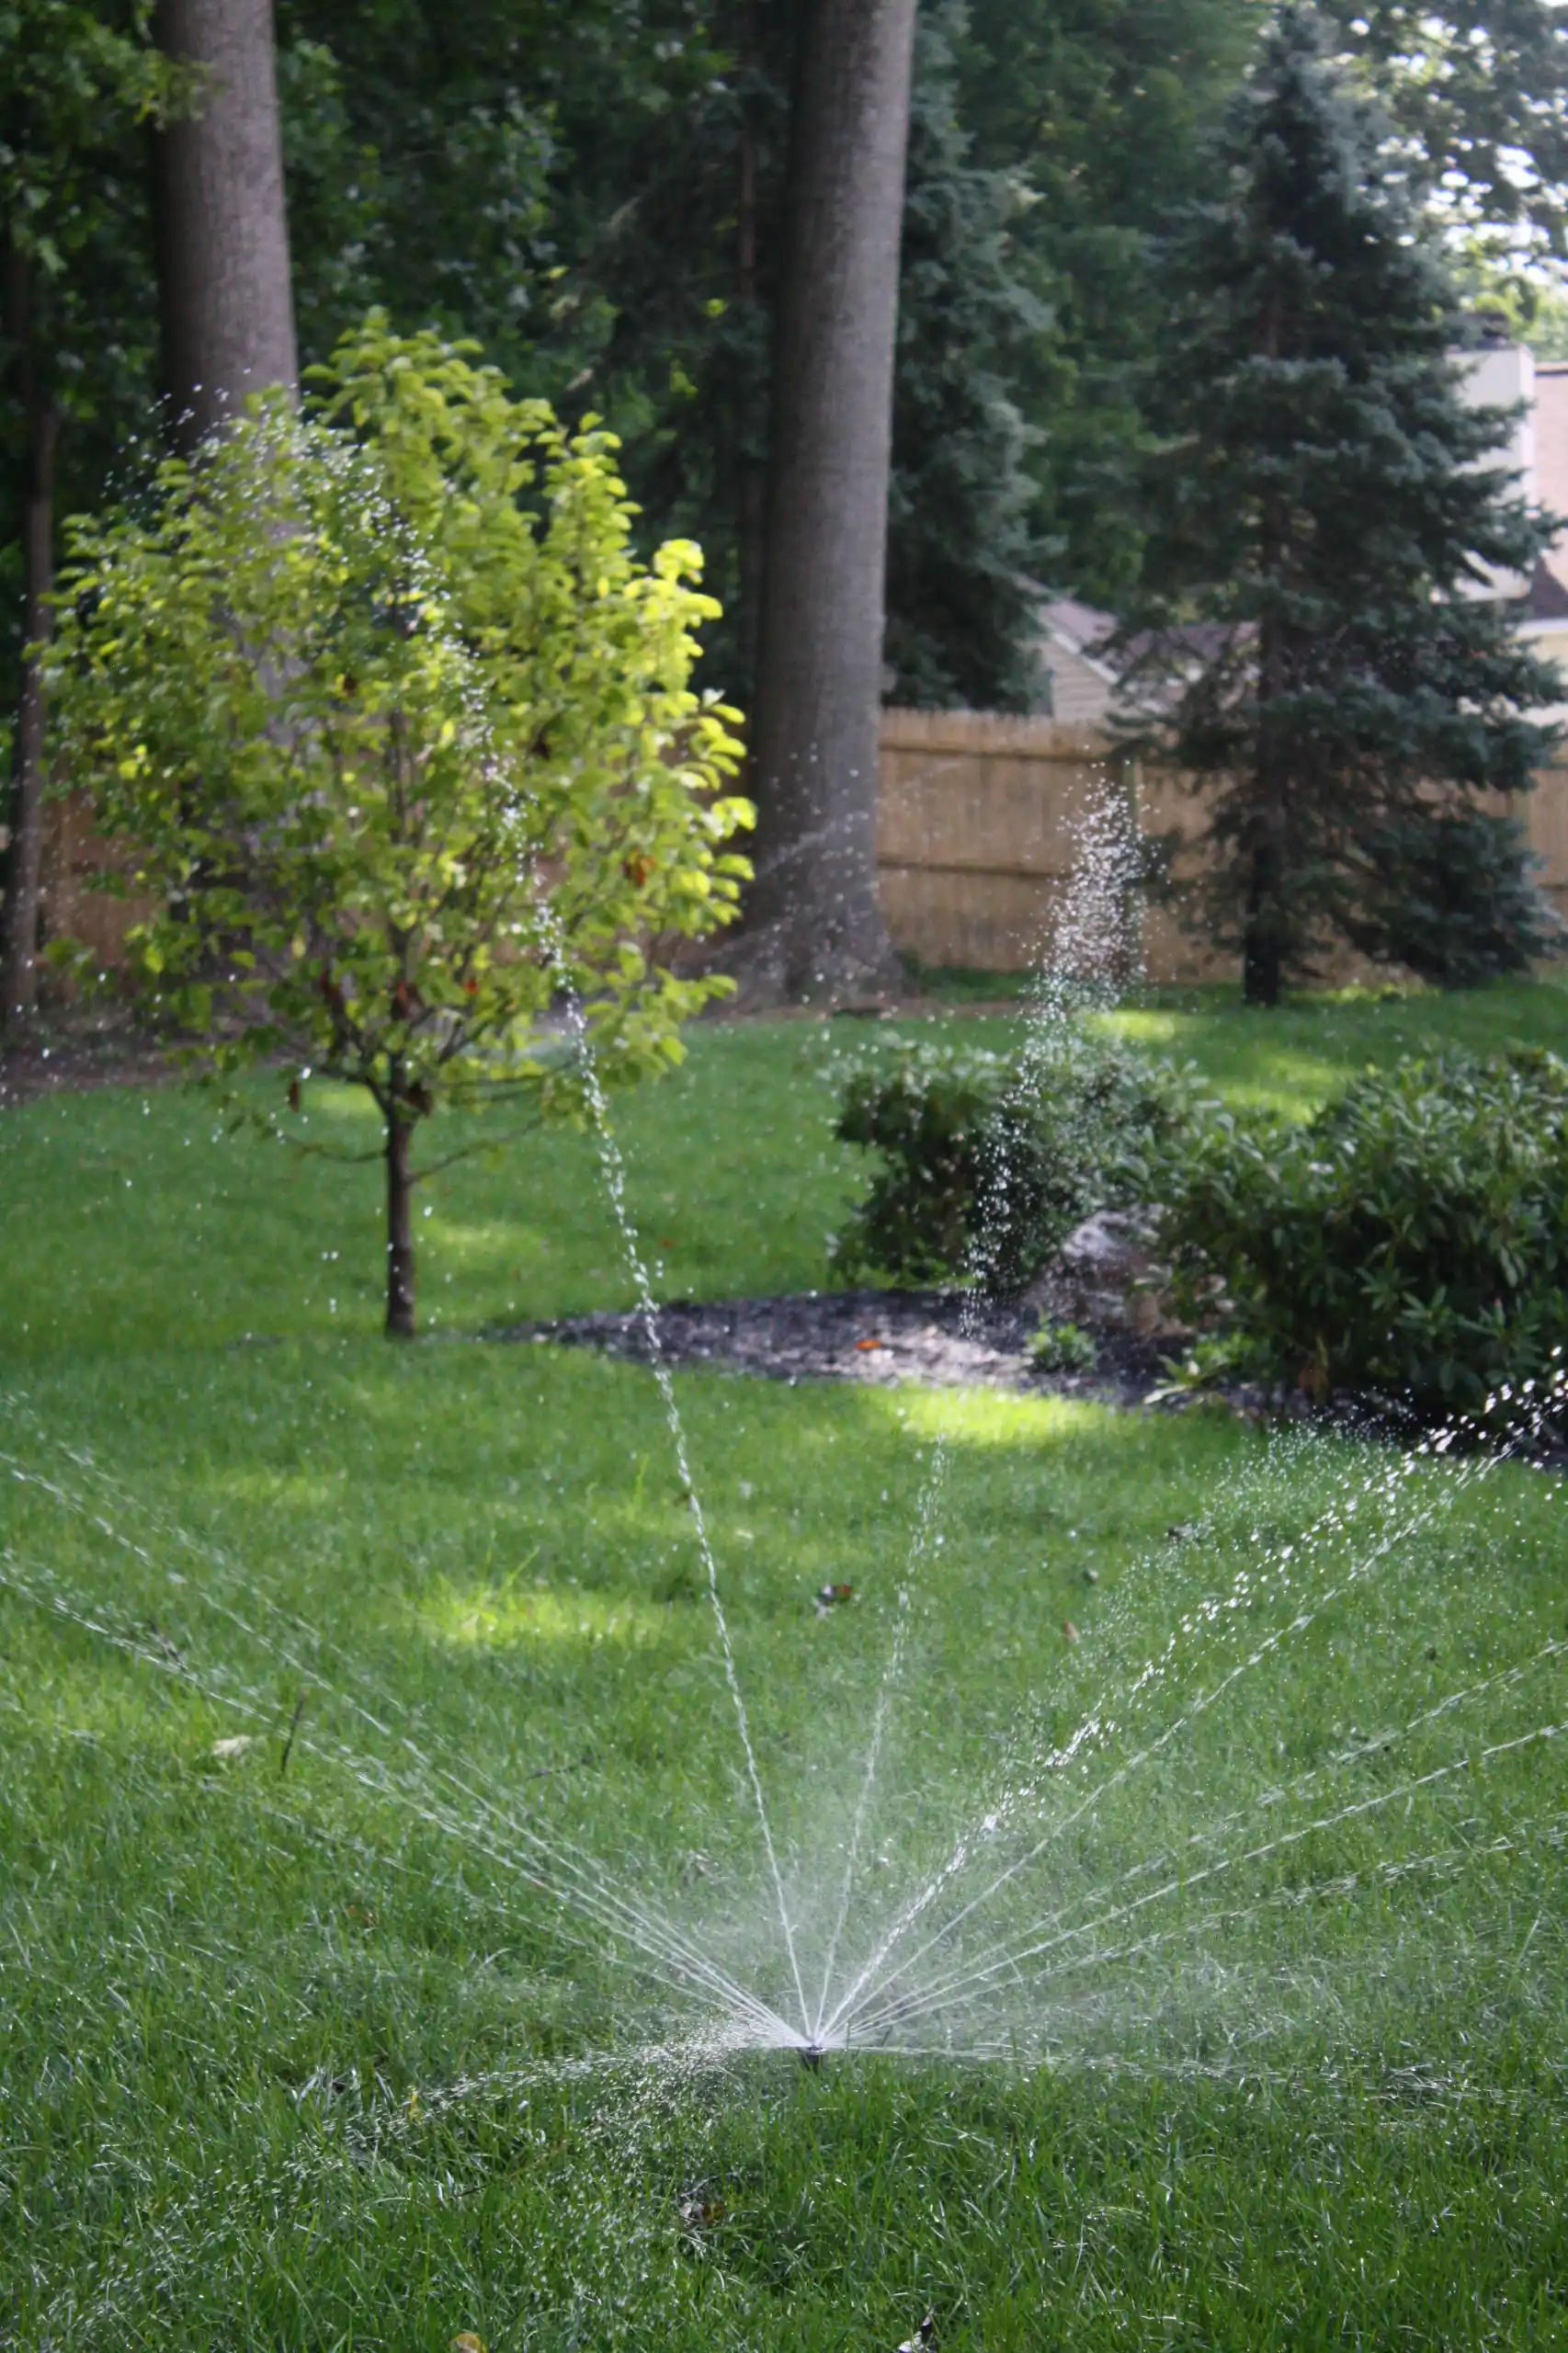
Sprinklers and Irrigation
Your irrigation system should work with the rest of your landscape, not separately from it. Burkholder handles irrigation installation, service, and maintenance so watering adjustments, seasonal changes, and new plantings can all be managed by the same team. That gives you better coordination and fewer missed details.
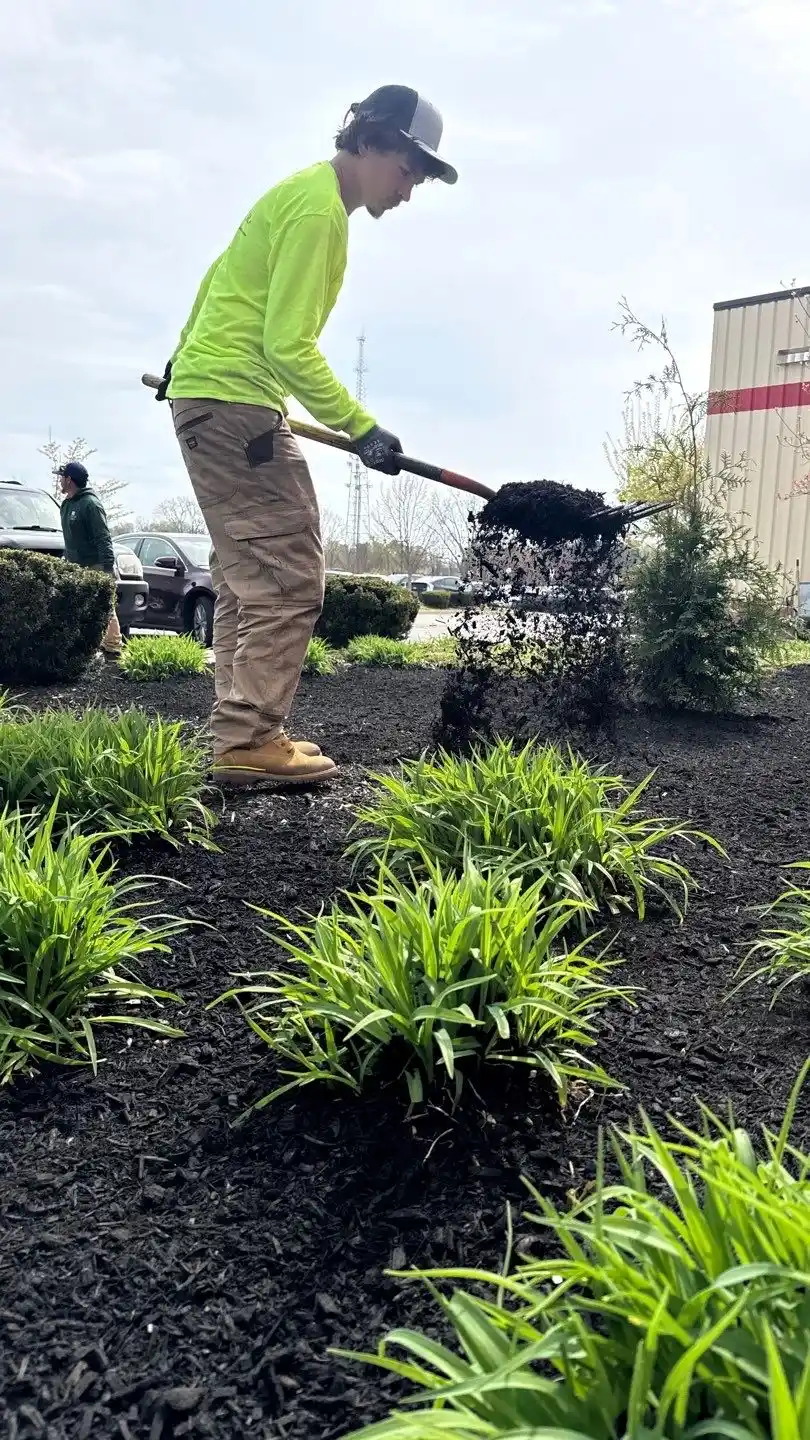
Drainage
Drainage is part of planning your landscape the right way, especially when grading, runoff, and how water moves across the property can affect everything else. Burkholder looks at where the water is going, how the site functions, and what needs to happen below the surface so the finished project performs as well as it looks.
Pools
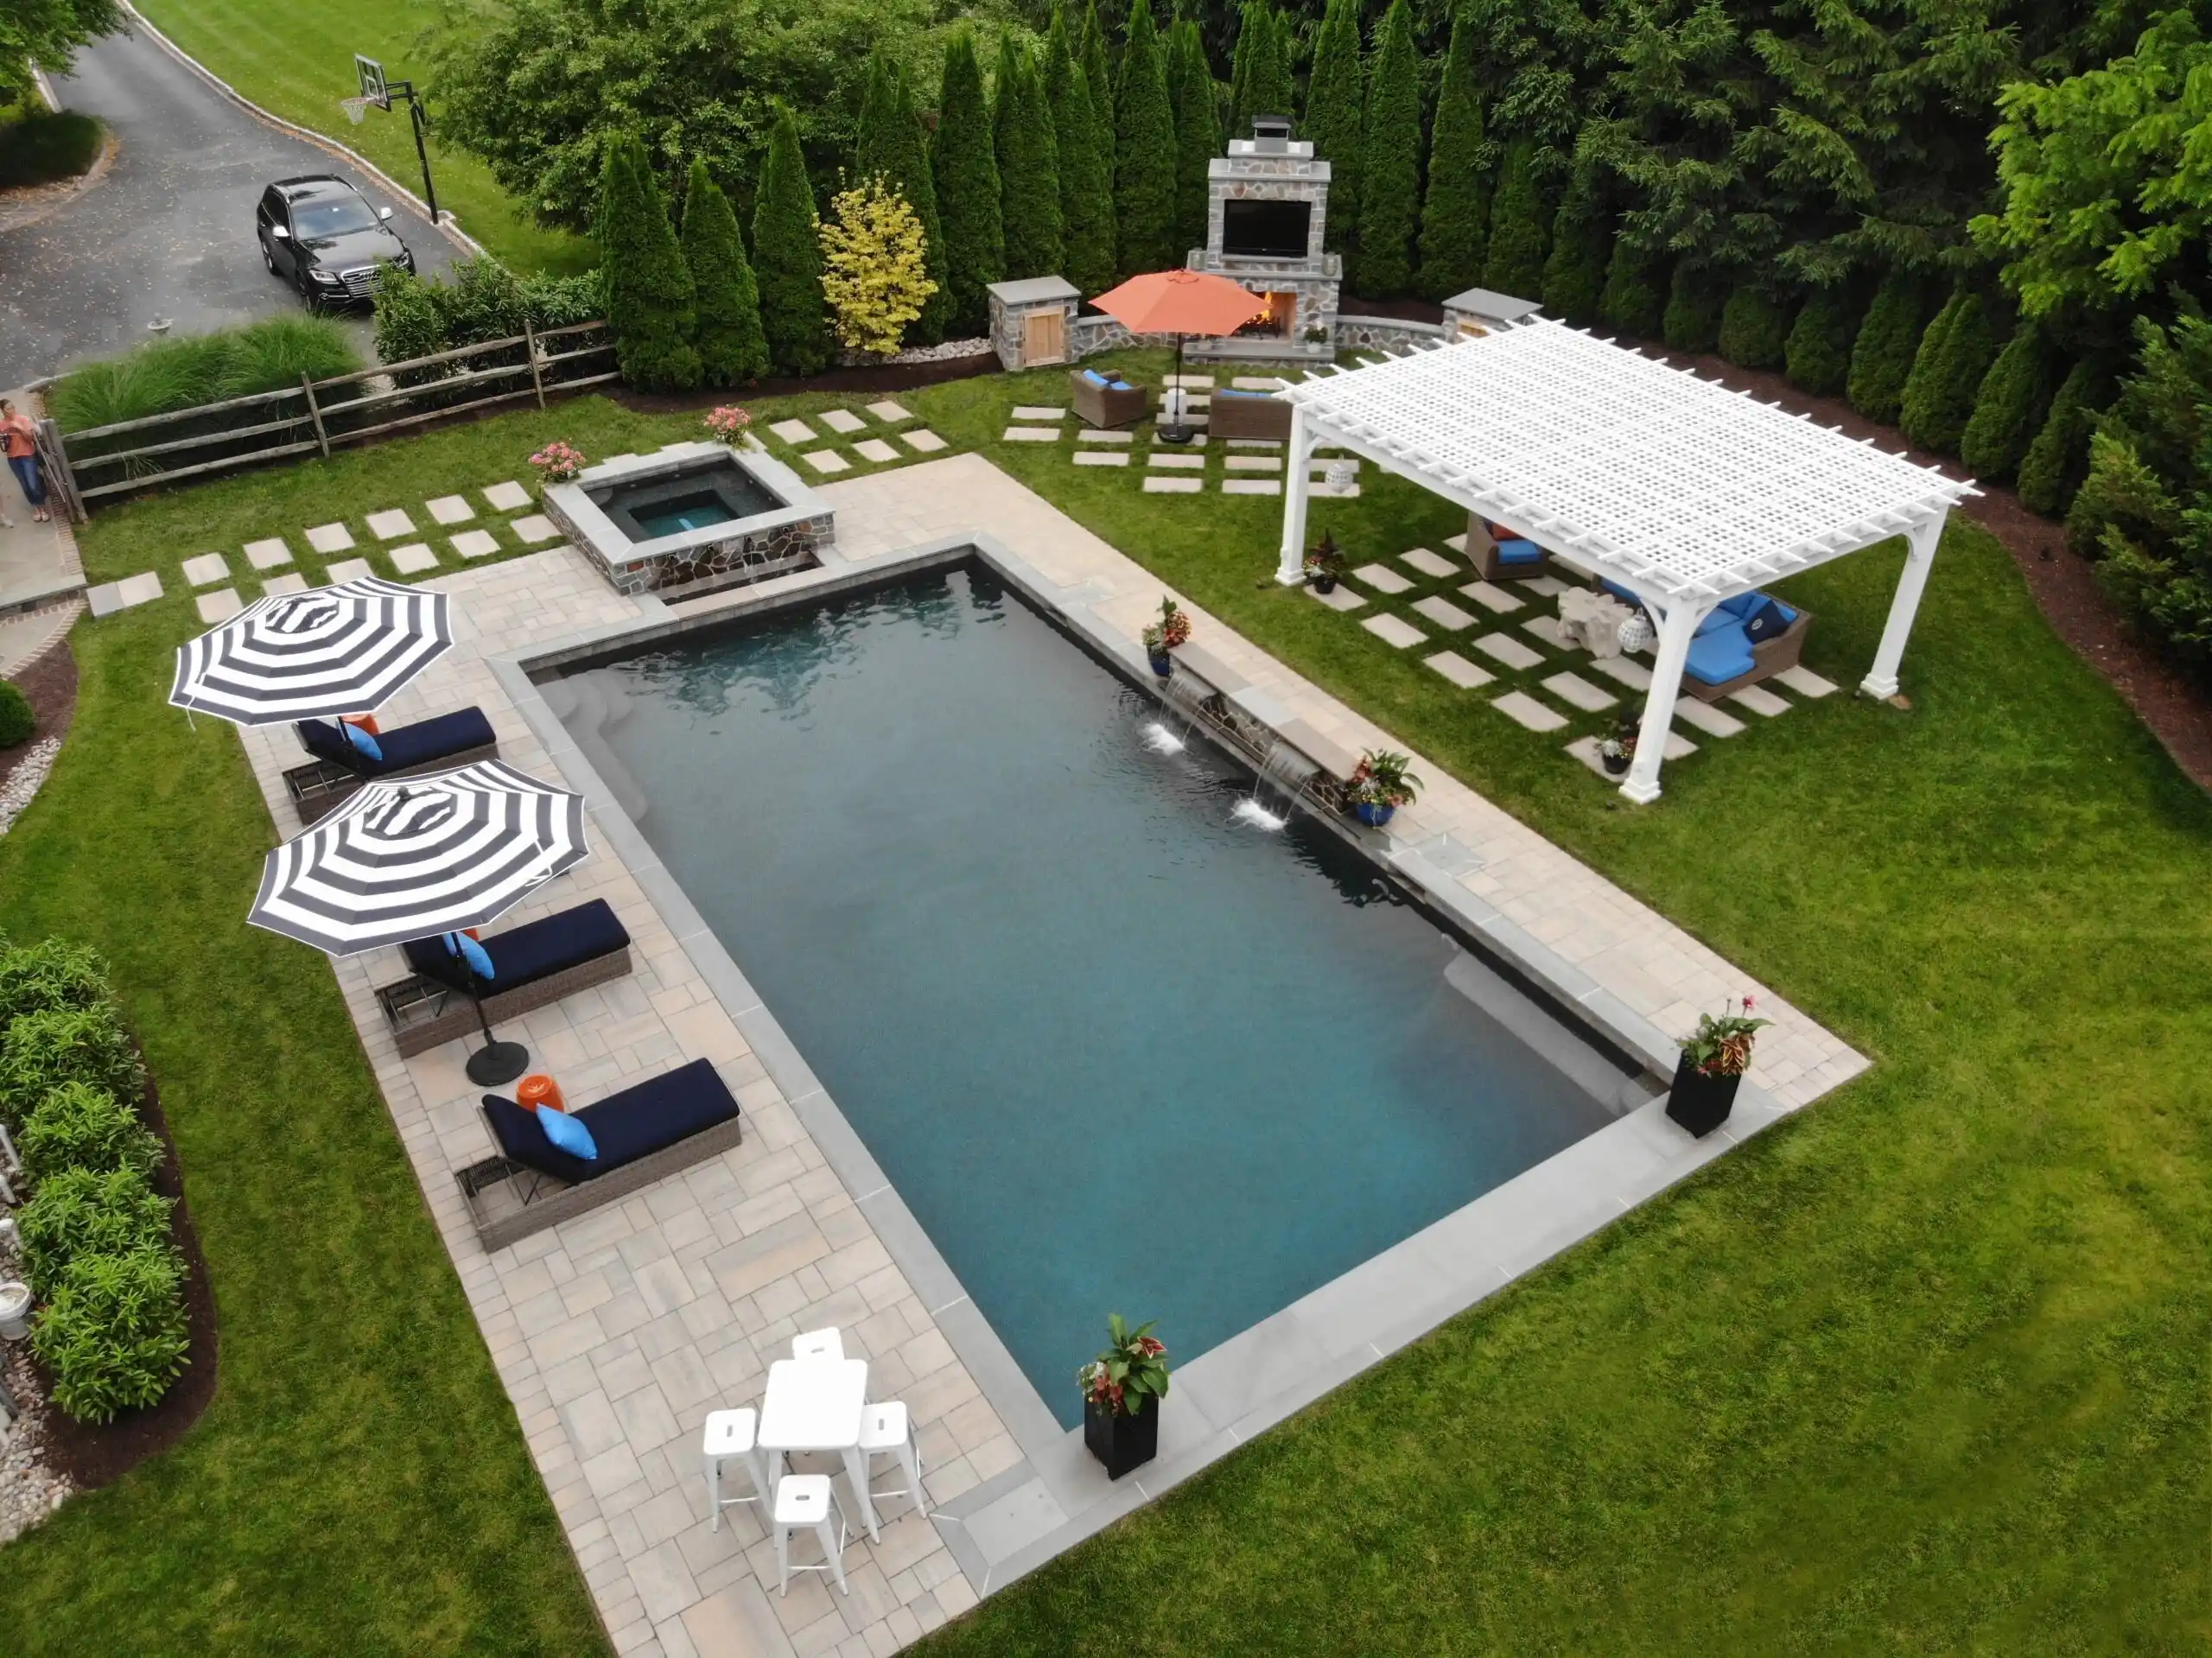
A pool should feel like it belongs on your property, designed as a part of a cohesive plan. Burkholder approaches pools as part of the larger outdoor environment, so the pool, decking, landscaping, and surrounding spaces work together.
Outdoor Living
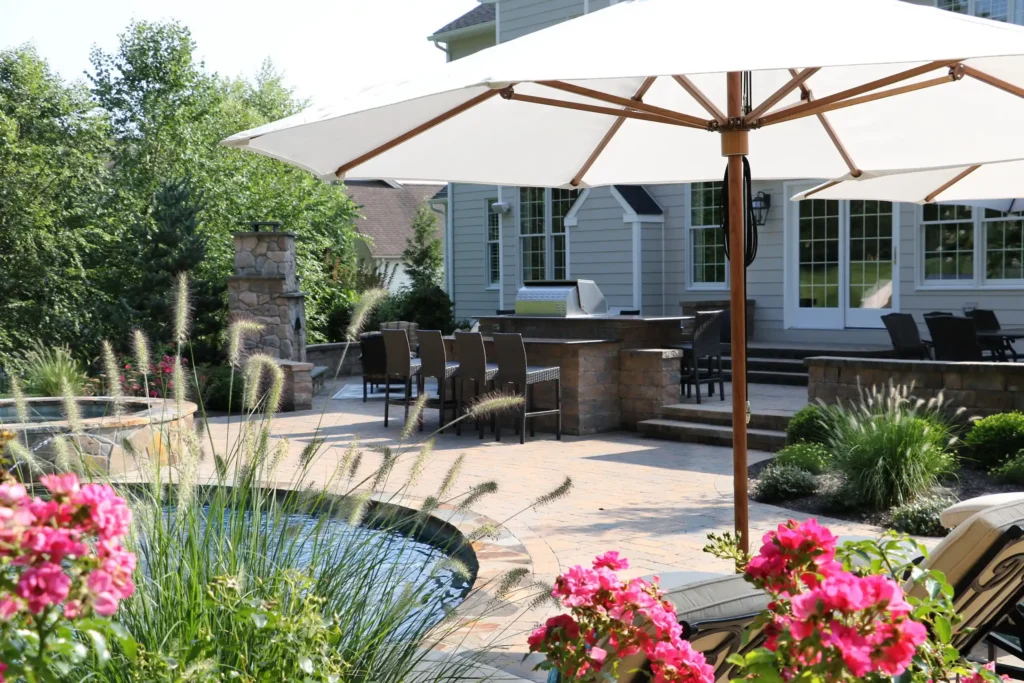
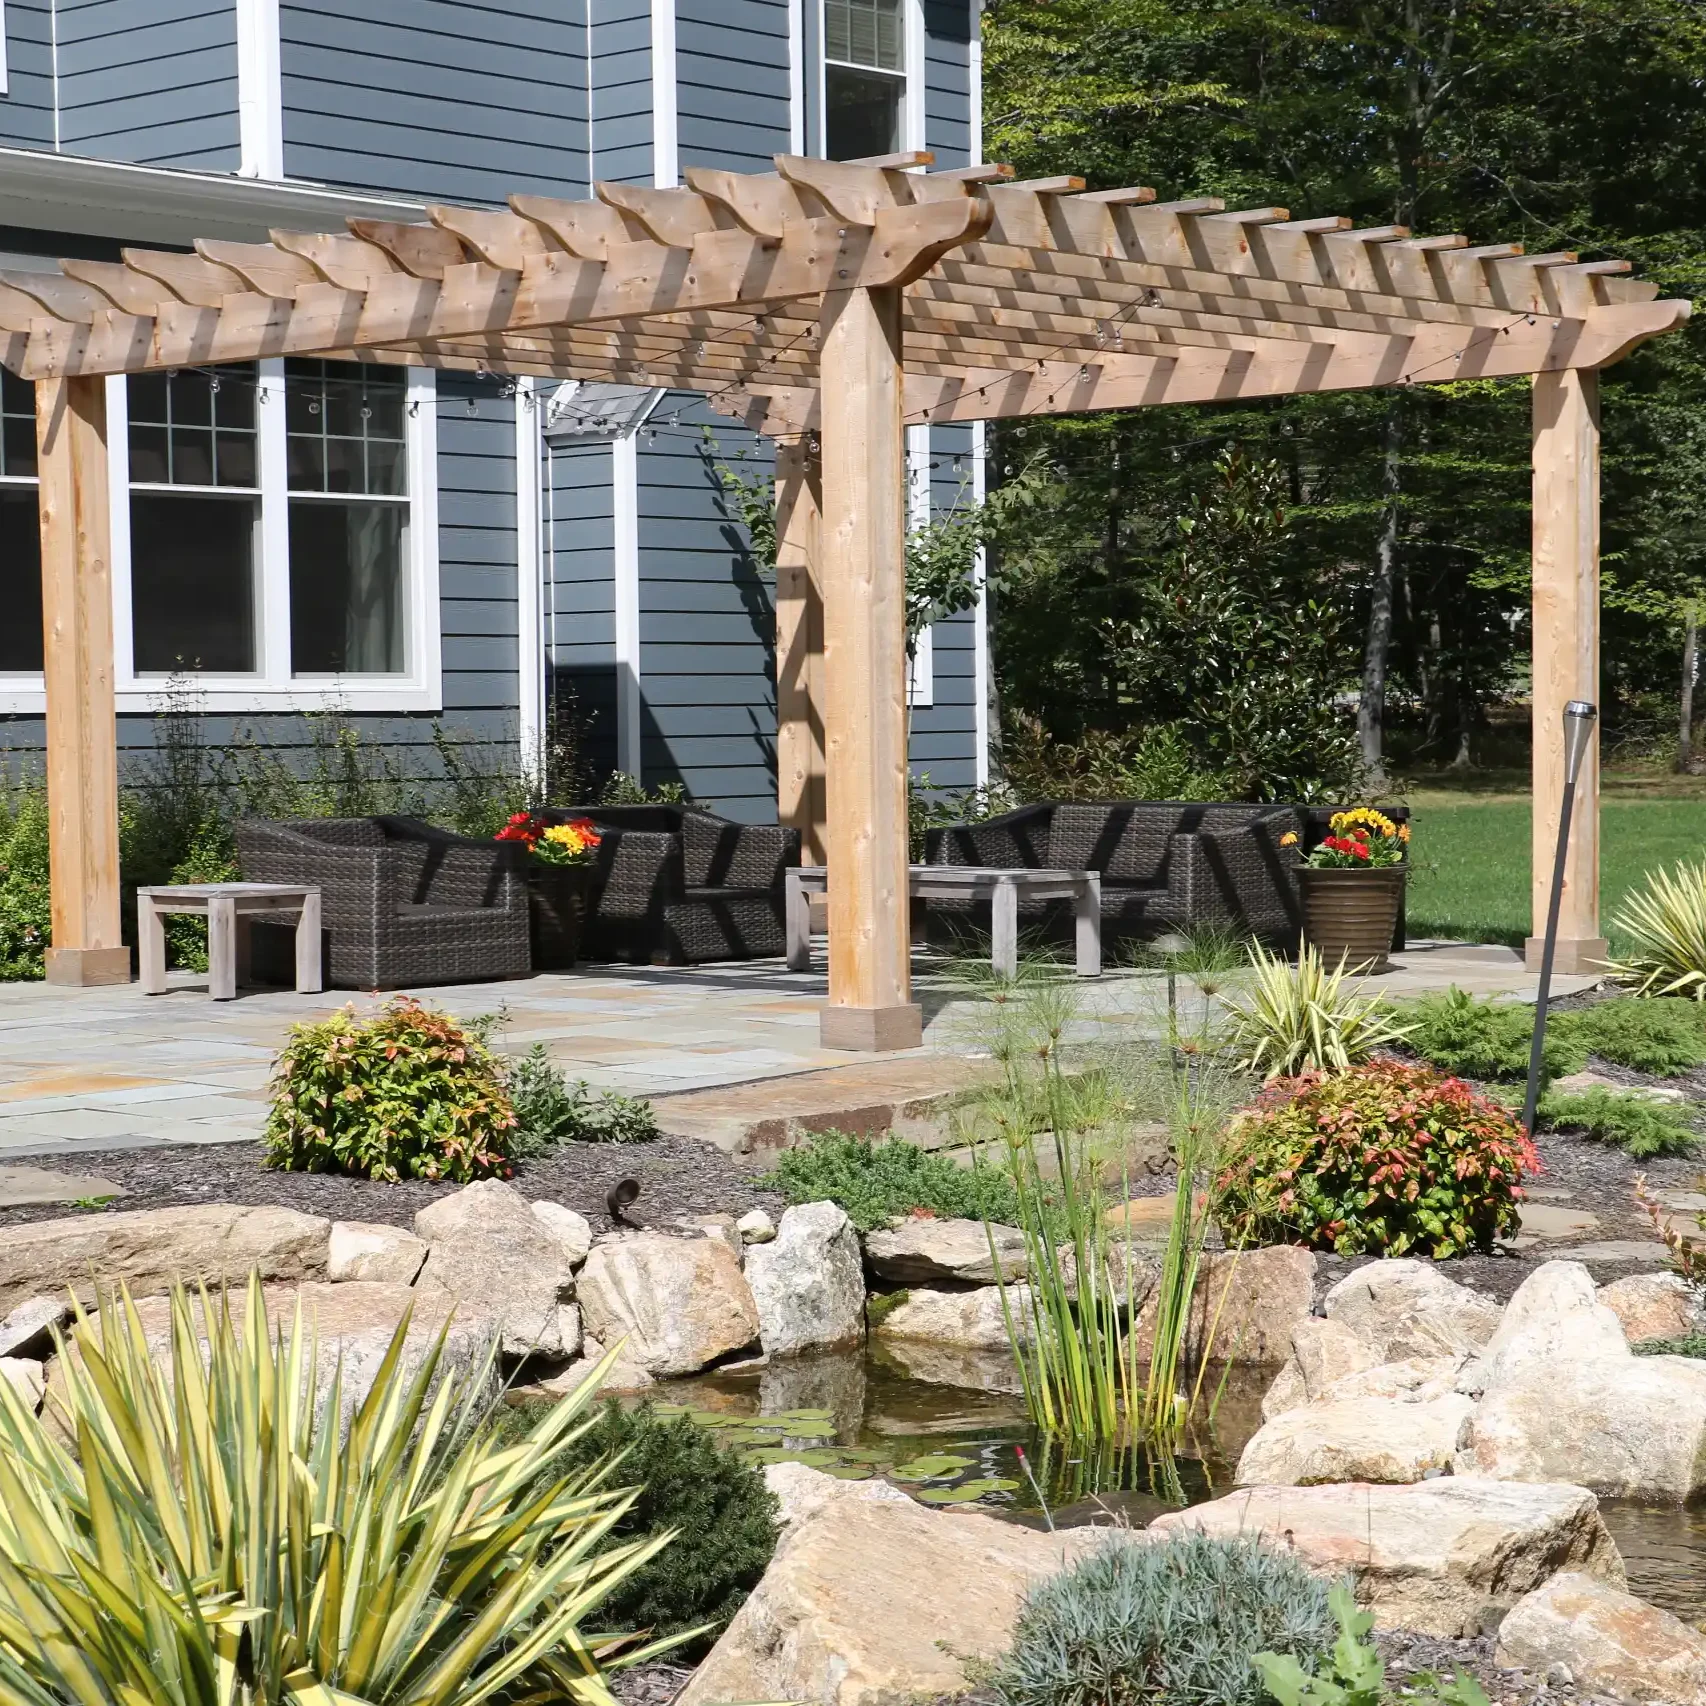
Your outdoor space should support the way you relax, entertain, and spend time at home. Burkholder designs and builds outdoor living areas as natural extensions of the home, with the same level of thought given to layout, materials, comfort, and long-term performance. Pergolas, pavilions, outdoor kitchens, fire features, seating walls, and landscape audio are all designed with the full property in mind.
Commercial Landscape Services
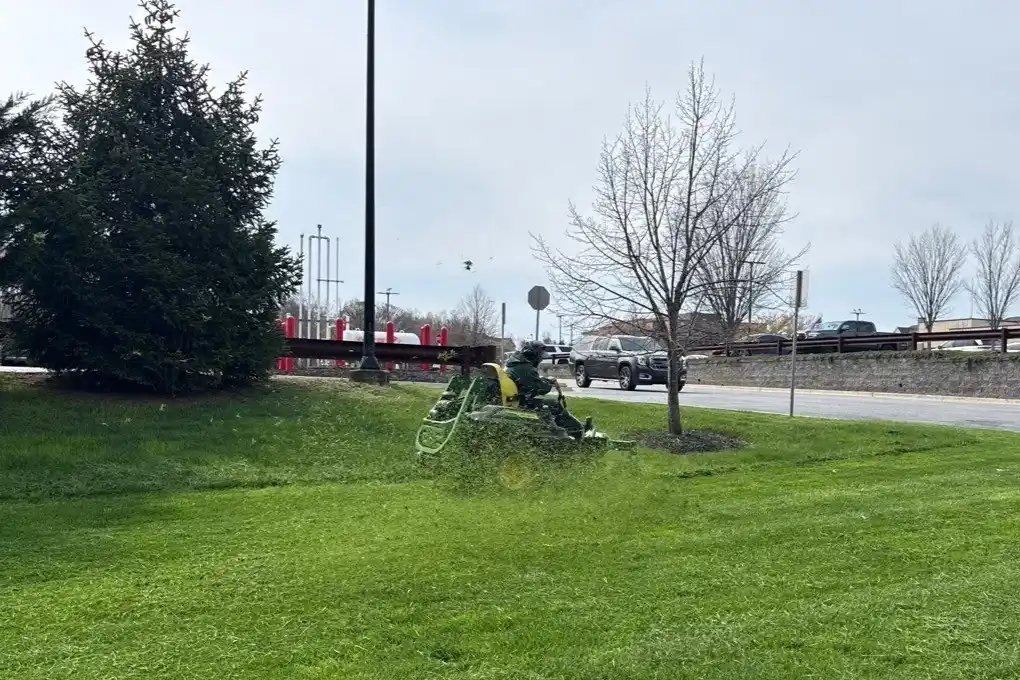
Commercial properties need a team that is reliable, professional, and easy to work with. Burkholder provides commercial landscape maintenance, snow and ice management, and landscape installation services for commercial properties and HOAs. You get a dedicated point of contact, predictable scheduling, and a crew that shows up ready to represent your property well.
Features That Support Everyday Use
Outdoor living works best when each element supports how the space is used.
Projects may include:
- Patios designed for gathering and daily use
- Outdoor kitchens and built-in grills
- Firepits and fireplaces, gas or wood
- Pools and surrounding spaces designed together
- Pergolas and pavilions
- Privacy panels and retractable screens
- Landscape lighting, audio, and outdoor video
Each element is positioned so the space functions naturally.
What Homeowners Ask Before Getting Started
An on-site consultation reviews layout, grading, and use before design begins.
Yes. Design and construction are managed by one team.
Projects can be phased without undoing previous work.
Yes. Pools are designed as part of the full layout.
Expectations are outlined early so the process remains predictable.
Defined Expectations Before Any Work Begins
A clear process provides structure from the beginning, so each step remains organized and predictable. Responsibilities are outlined, decisions are made with the right information, and each phase builds on the one before it.
You start with a short phone conversation with an expert who listens to your goals, answers questions, and helps determine if the project is a good fit. You get honest guidance on what is realistic for your space, budget range, and timeline. If it makes sense to move forward, the next step is clearly explained before the call ends.
A specialist visits your property to understand your specific concerns and broader needs. For design and build, this includes vision, layout, budget range, and site constraints. For plant health care, it includes plant condition, biology concerns, photos, and measurements. For maintenance and turf, it includes service needs, property size, and overall fit. You receive expert insight on what is possible and what is realistic before moving forward.
You receive your design agreement within one business day. Your project is assigned to the right designer, and early due diligence begins with townships, HOAs, and stormwater requirements. This prevents delays and keeps the design grounded in what can actually be built. For plant health care, or maintenance you'll receive a detailed property analysis and proposal within 48 hours. In every case, you are given the information needed to make a confident decision.
For projects requiring a design, you'll meet your designer on site within about a week. Measurements, photos, inspiration, and functional needs are reviewed in detail. Before the designer leaves, your next meeting is scheduled so momentum is never lost.
You review the concept design in person at the design center, along with samples and materials. The layout, flow, and function of the space are defined, and you receive a high-level budget. Smaller projects move quickly through revisions, while larger projects progress into detailed plans and visualizations.
Once you approve your proposal, work is scheduled and the next steps are put in motion right away. For design and build projects, permits, engineering, and logistics begin while final design details are completed so progress is not delayed. This approach keeps momentum strong instead of waiting months to get started.
Before work begins, the project is reviewed internally so every department involved understands the scope, timeline, and expectations.
For design and build projects, you'll meet with your project management team, who will walk you through logistics, site access, scheduling, and communication so there are no surprises once installation starts.
For ongoing services such as maintenance and plant health care, you are introduced to the professionals who will be caring for your landscape. Together, you review property specifics, service details, and communication preferences on site. From this point forward, you know exactly who your main point of contact is and who is accountable for the work being performed.
For design and build projects, installation begins with a clear plan and a dedicated team on site. Your Project Manager is present regularly, your foreman oversees daily progress, and you receive consistent updates on what has been completed and what is coming next. The job site is kept organized and cleaned up daily so your property is respected while work is underway.
Ongoing maintenance and plant health care services begin based on seasonality and service needs. Visits follow a structured schedule, and you receive call-ahead notifications and follow-up communication outlining what was completed and what was observed. Communication remains steady and predictable so you always know the status of your property.
After installation, final details are addressed and a follow-up care call takes place to make sure everything is complete and performing as expected.
Your relationship does not end after installation or the initial service cycle. Ongoing maintenance and plant health care programs are designed to protect and strengthen your landscape year after year. When Burkholder maintains your property, extended and lifetime plant warranty options are available. With one team overseeing design, installation, maintenance, and plant biology, your property is supported for the long term rather than treated as a one-time project.
Start With a Space That Works the Way You Want It To
Outdoor living in Berwyn, PA should support how the space is used every day.
When layout and placement are defined early, the result is a space that works naturally and continues to perform over time.